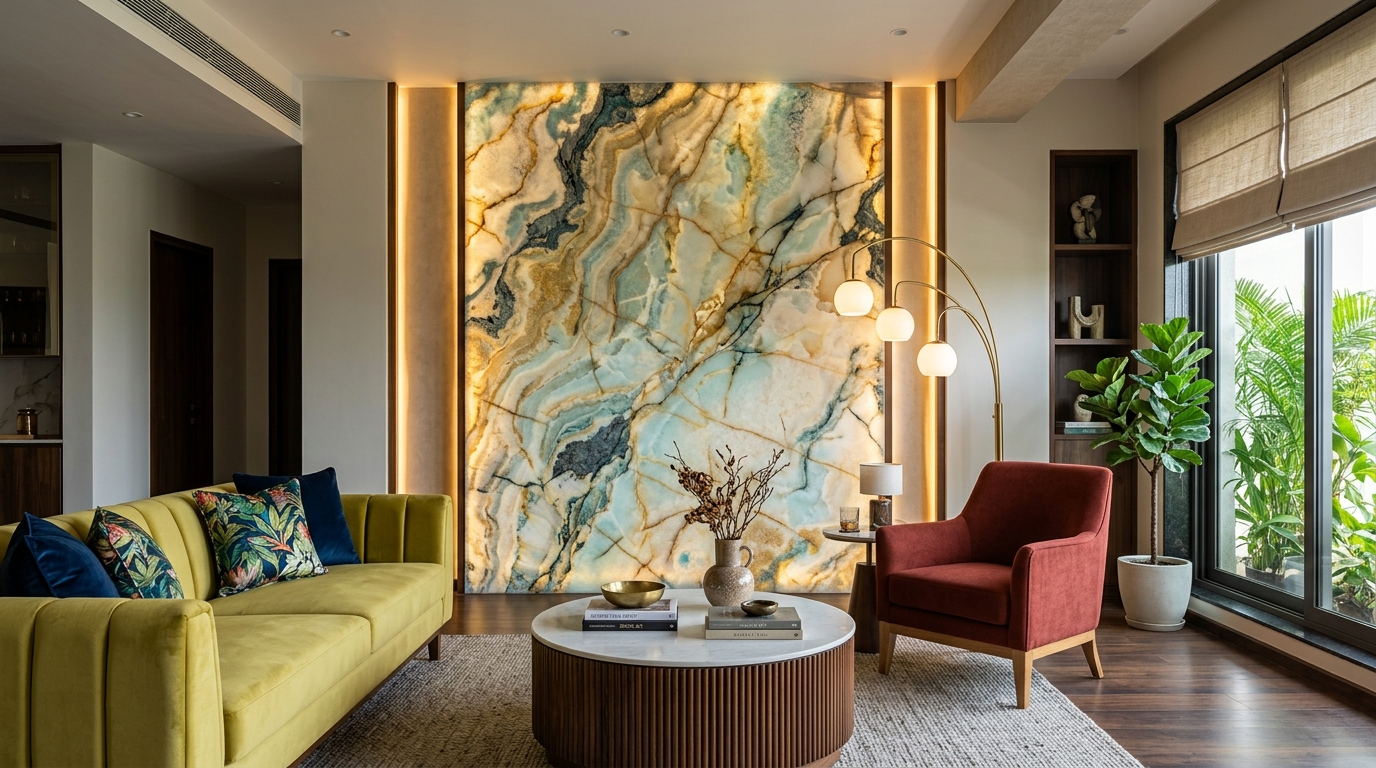
 As builtPrivate residence · HITEC City, Hyderabad
My Home Bhooja
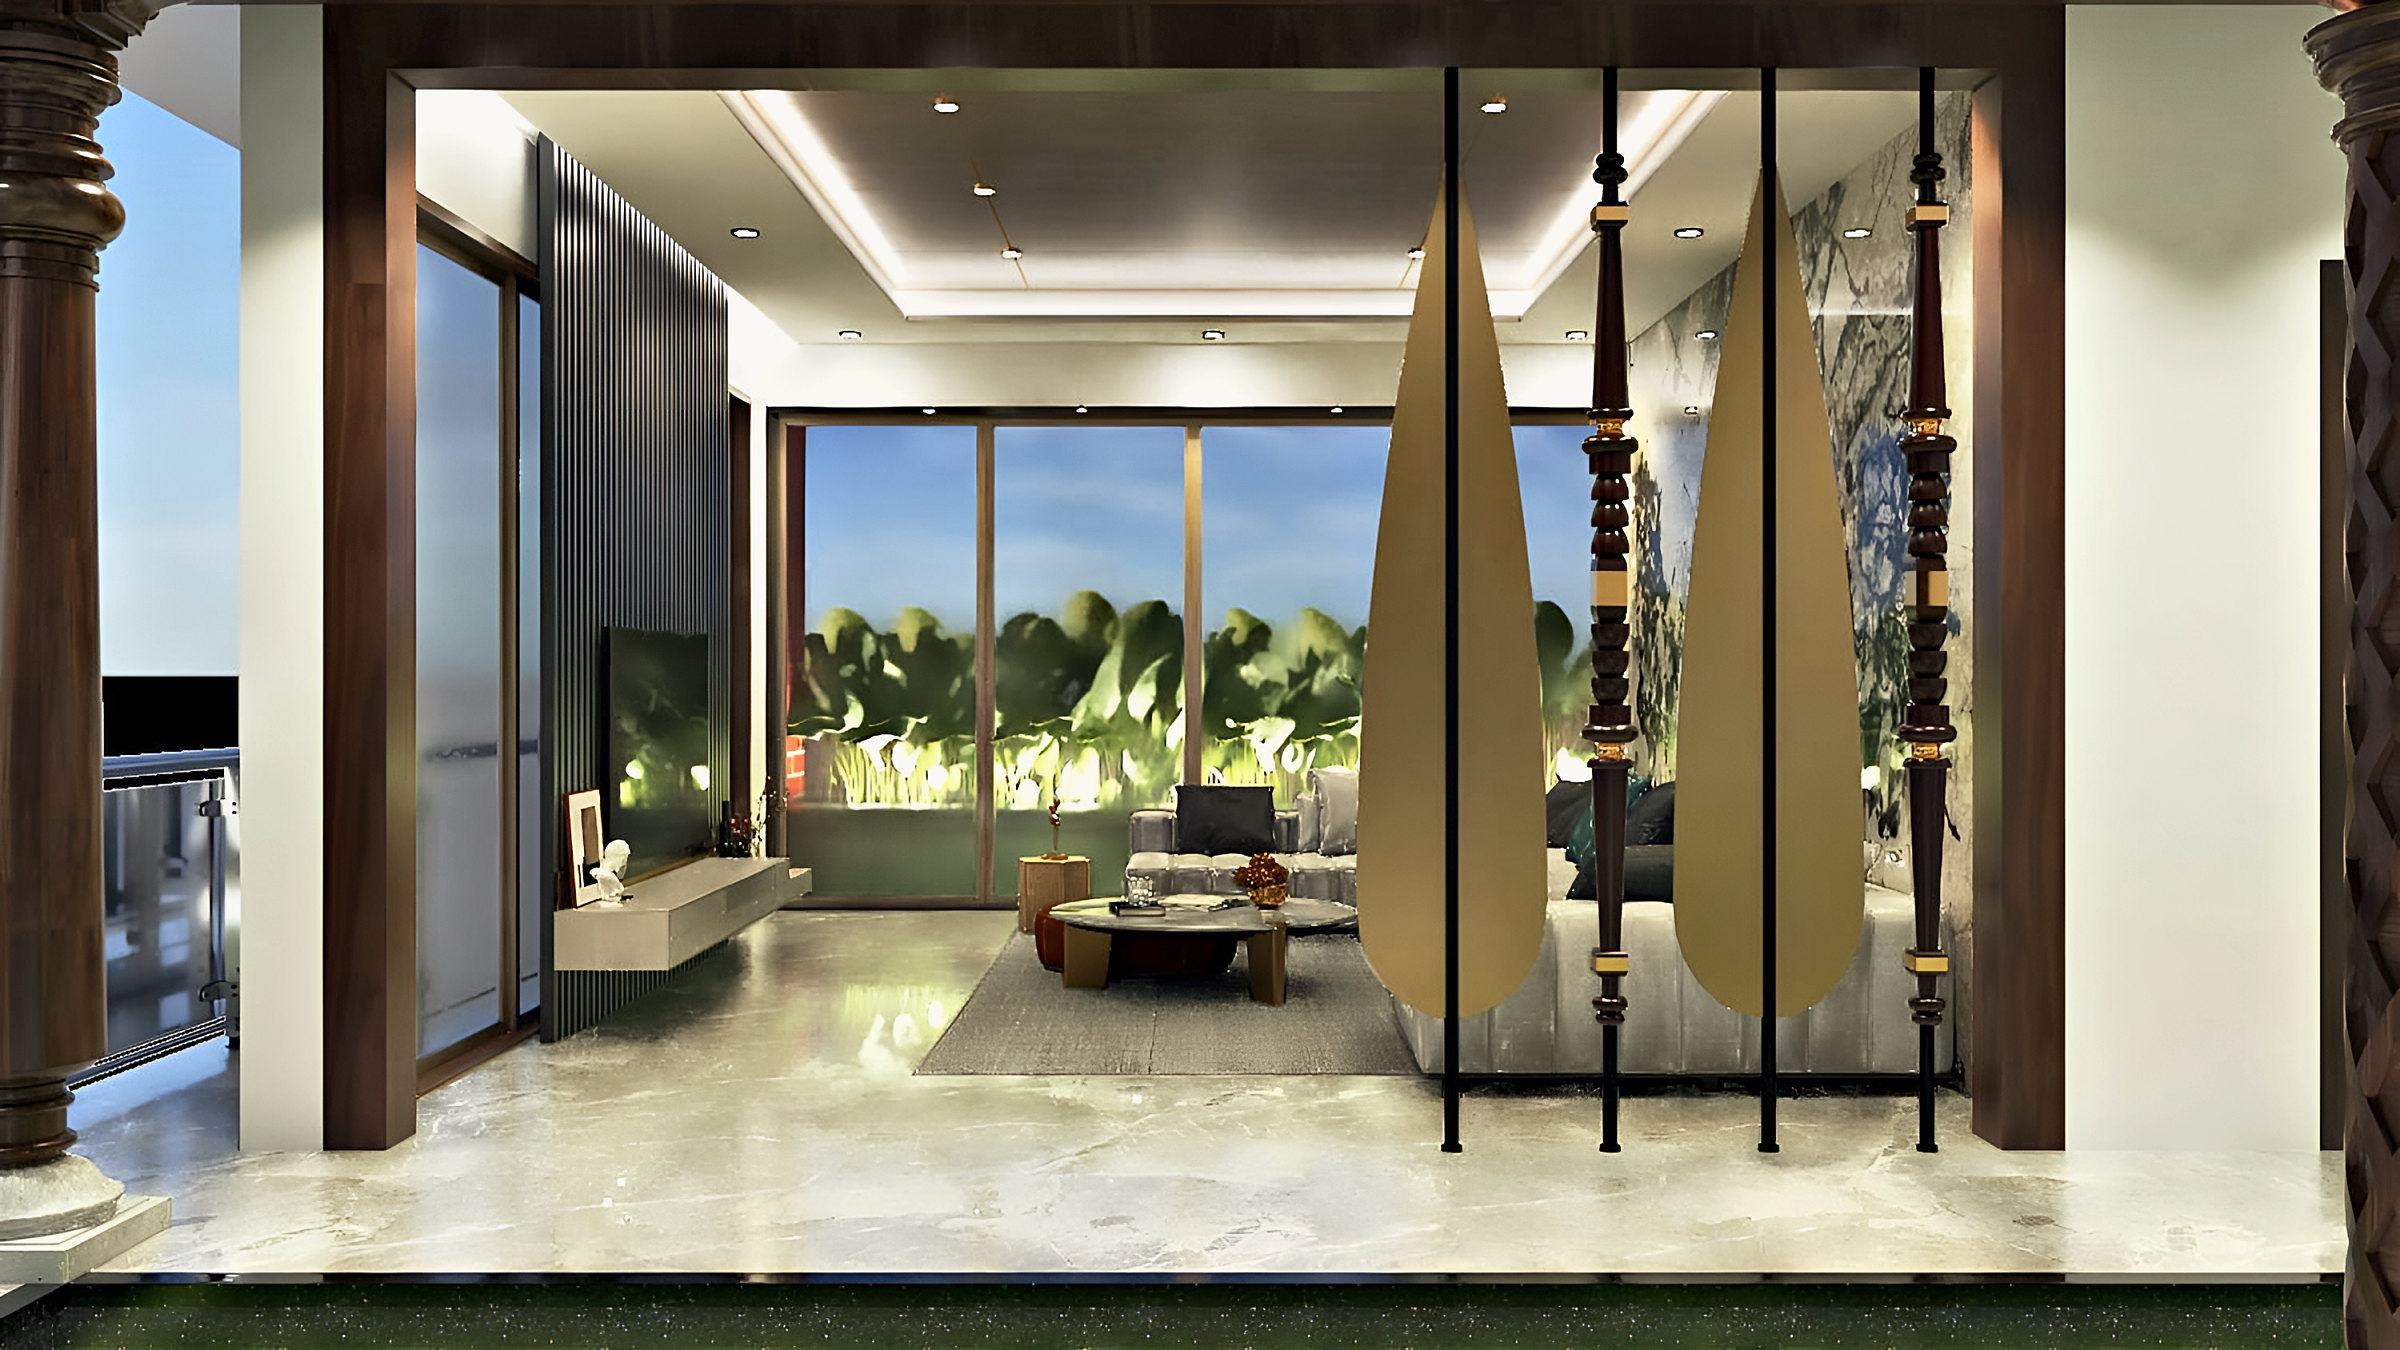
View projectDesigned as a home of quiet luxury with moments of bold expression, bespoke details and refined materials.


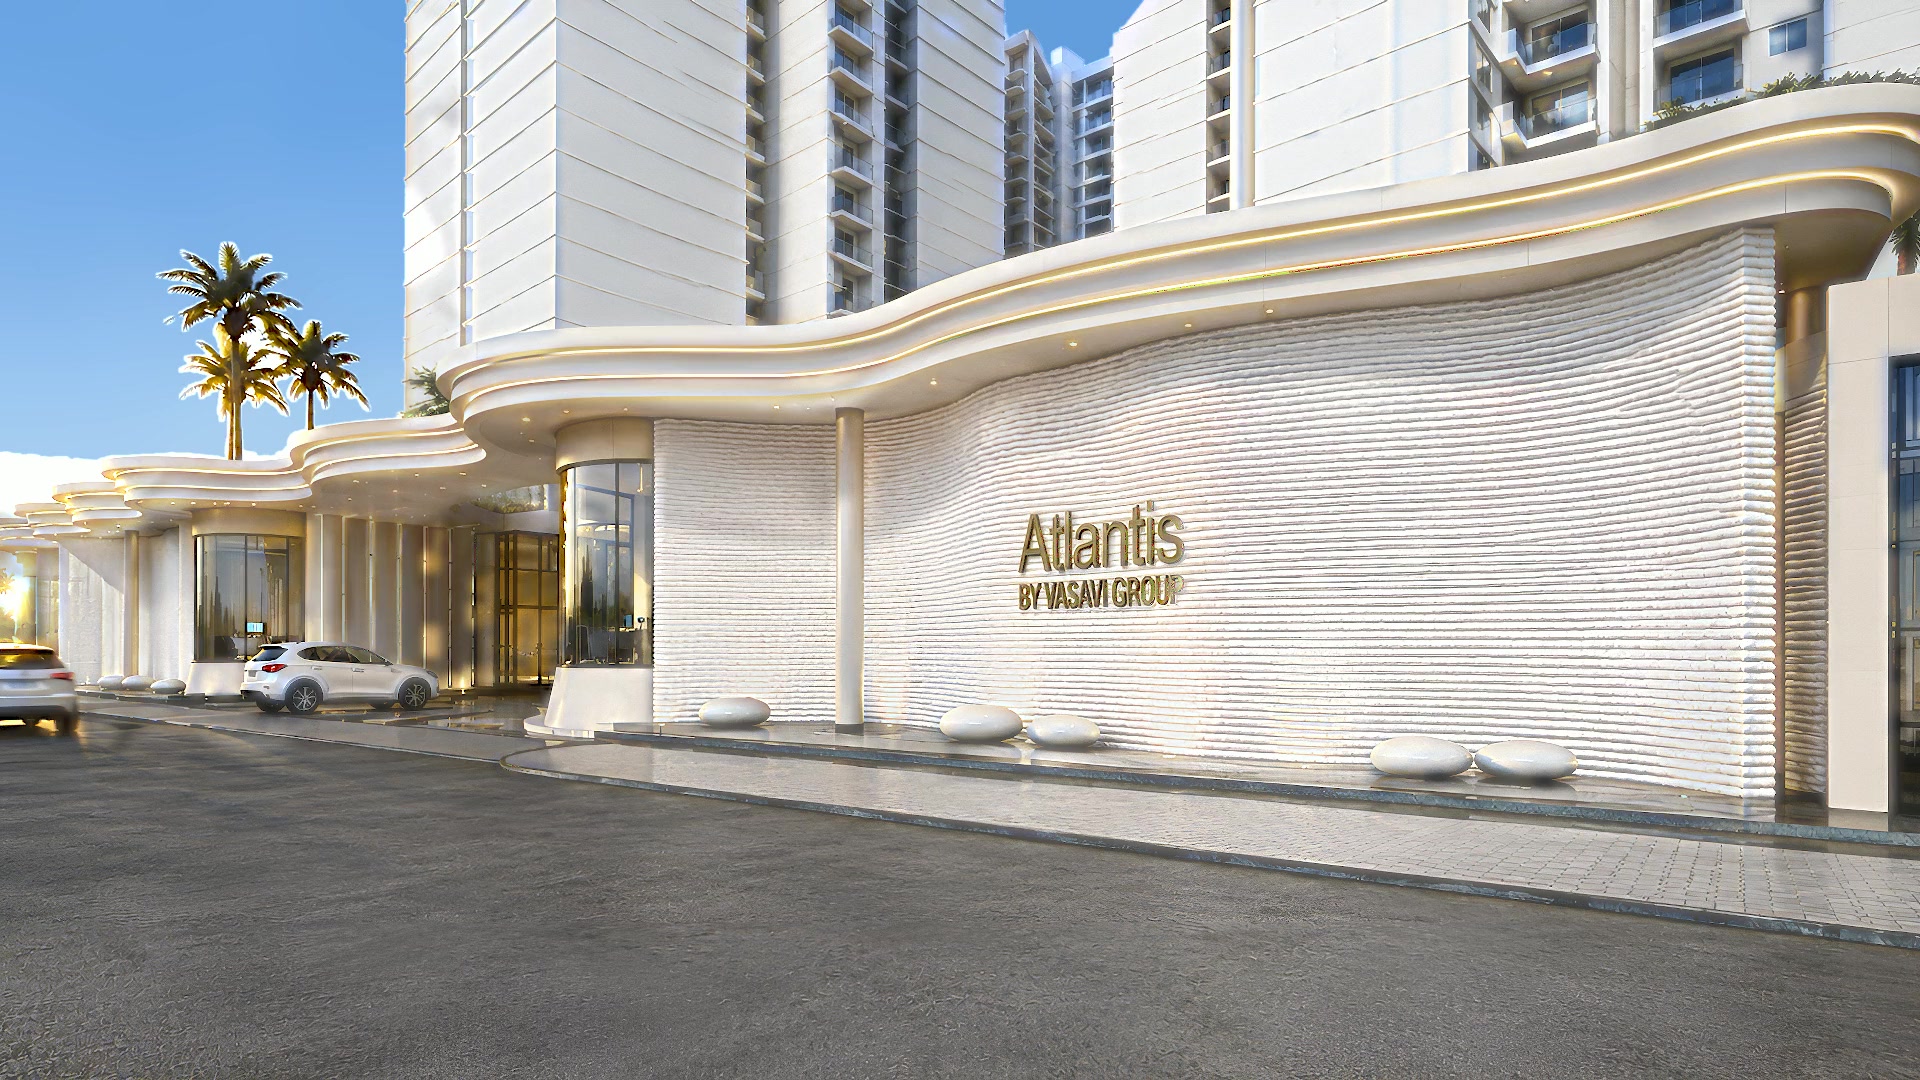
Skyarc Projects began as SmartNest Studio in 2016. Today one team of architects, engineers and site crews takes club houses, lobbies and private homes from the first sketch to the last fitting. Every space is walked in 3D before it is built, and tracked stage by stage while it is.
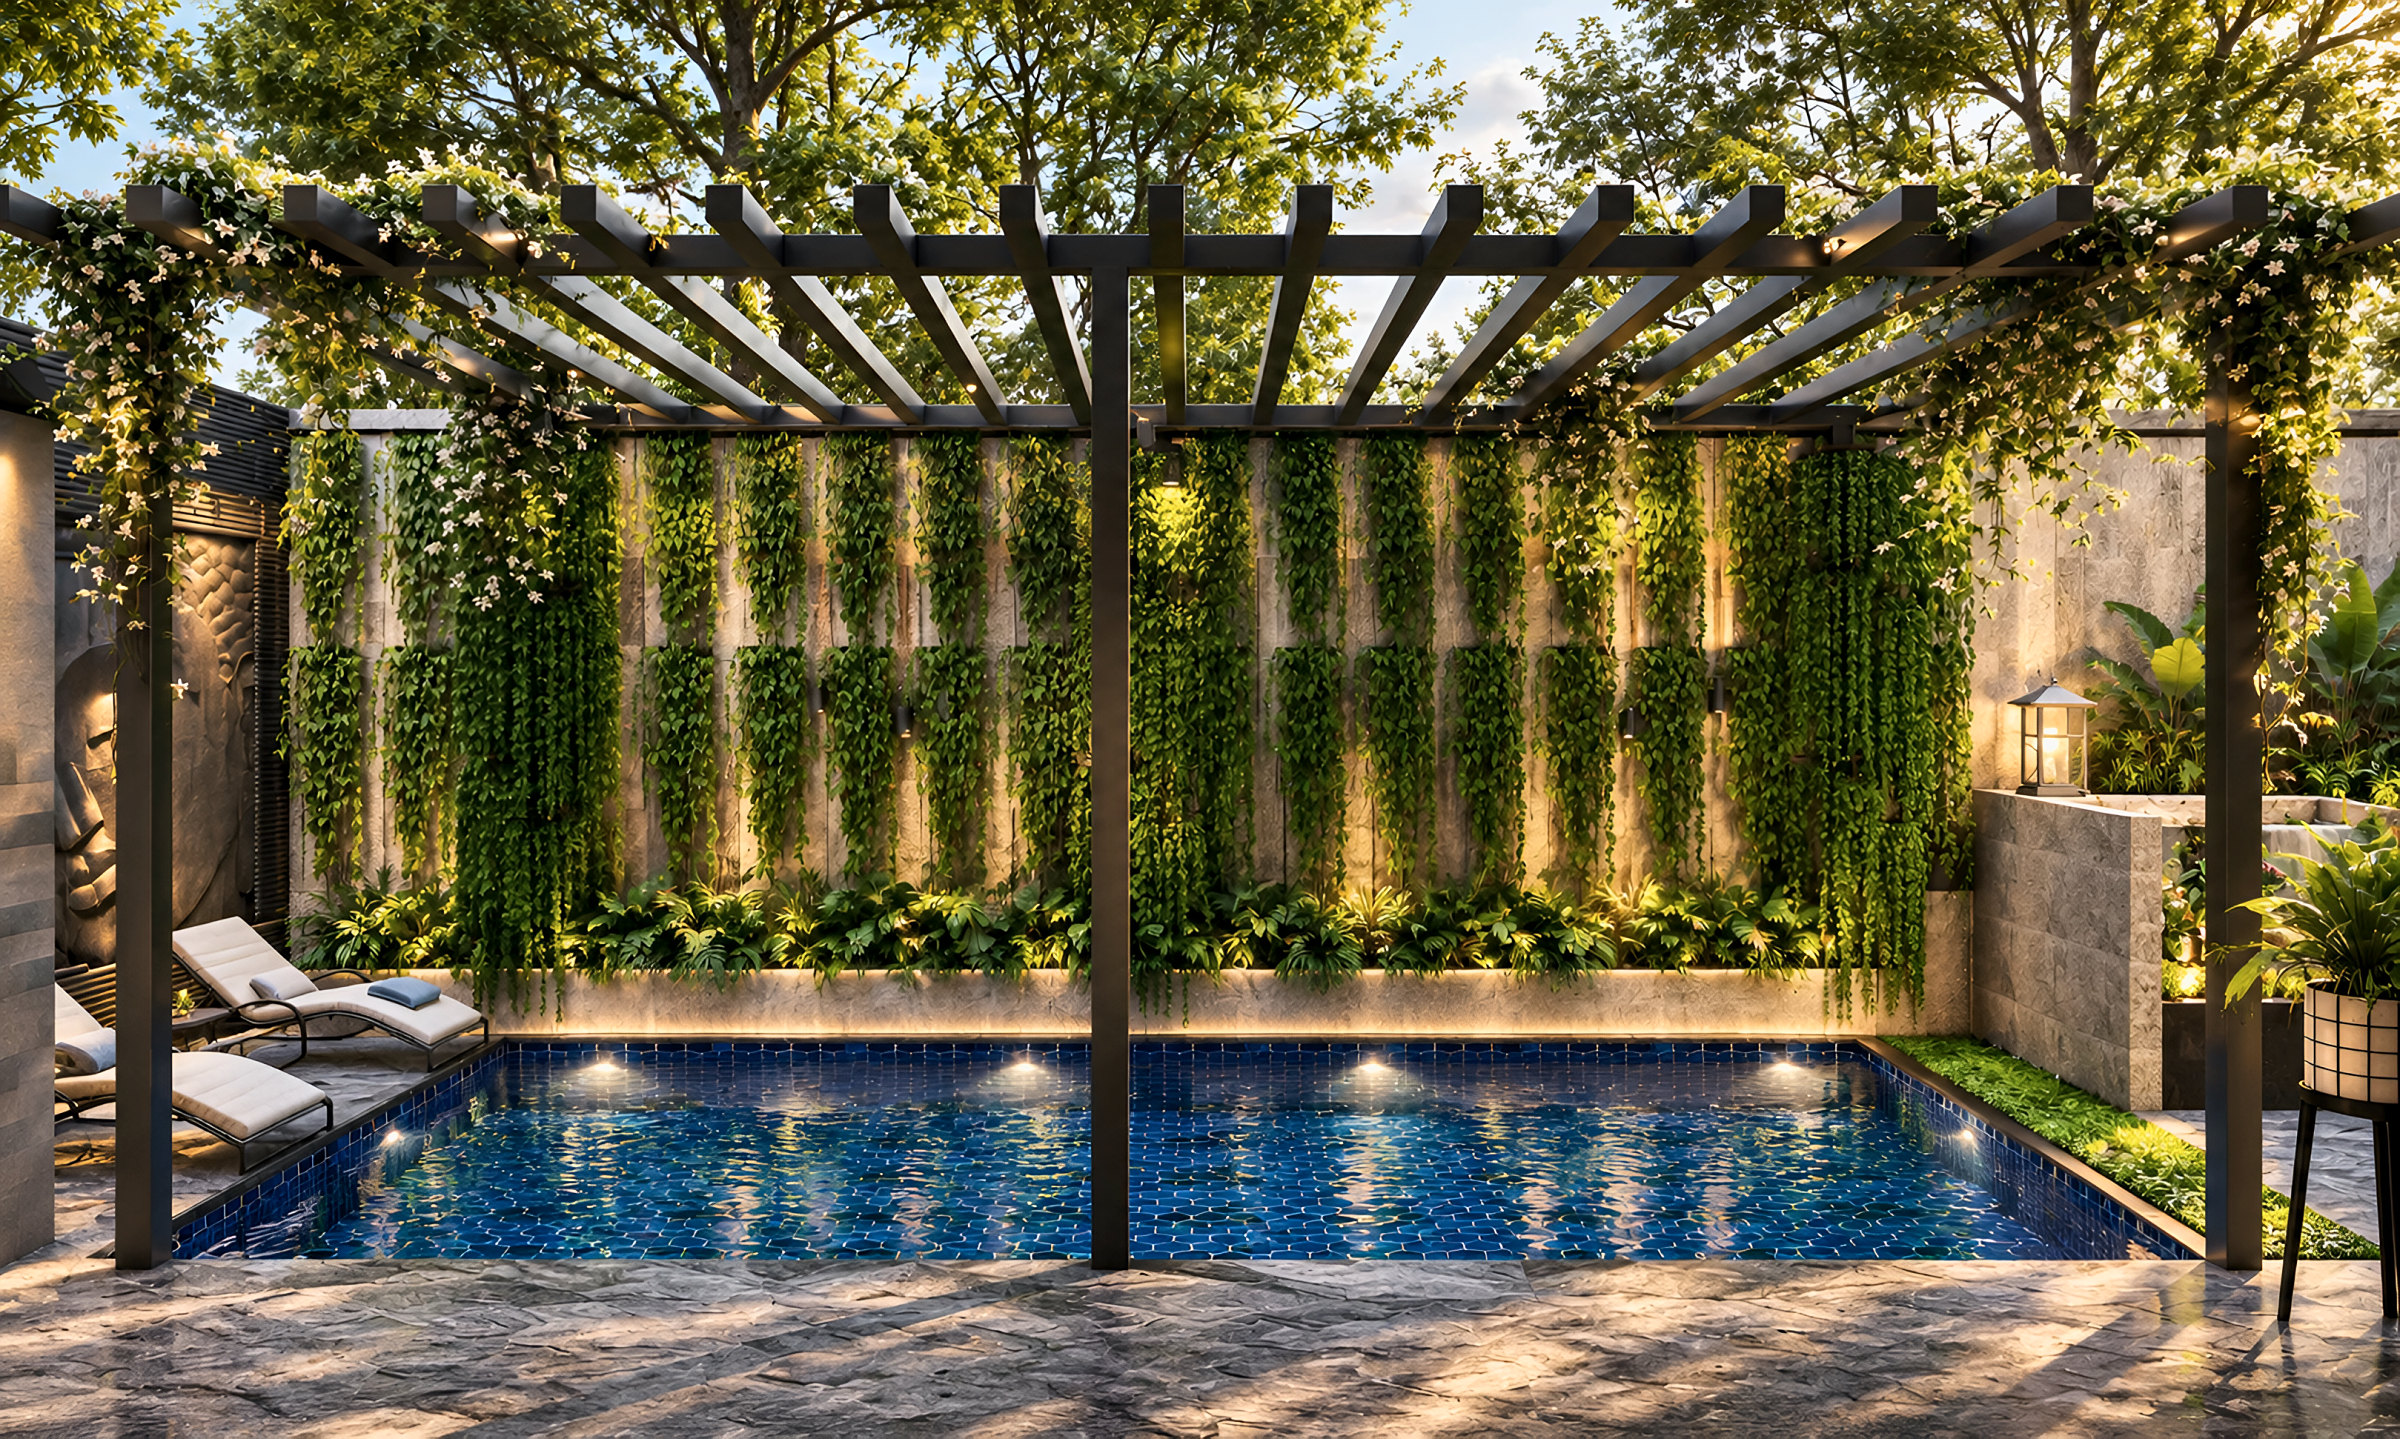 Pool court · Villa Aalok, Yapral
A design & build, interior fit-out, civil works and project management company, from concept to handover.
Every decision starts on the drawing board, not on site.
Drawings detailed to be built, programmes planned to be kept.
Design, procurement and site under a single contract.
Mock-ups, inspections and safe sites at every stage.
Priced from buildable detail, with no surprises later.
Progress, photos and payments visible to you in our app.
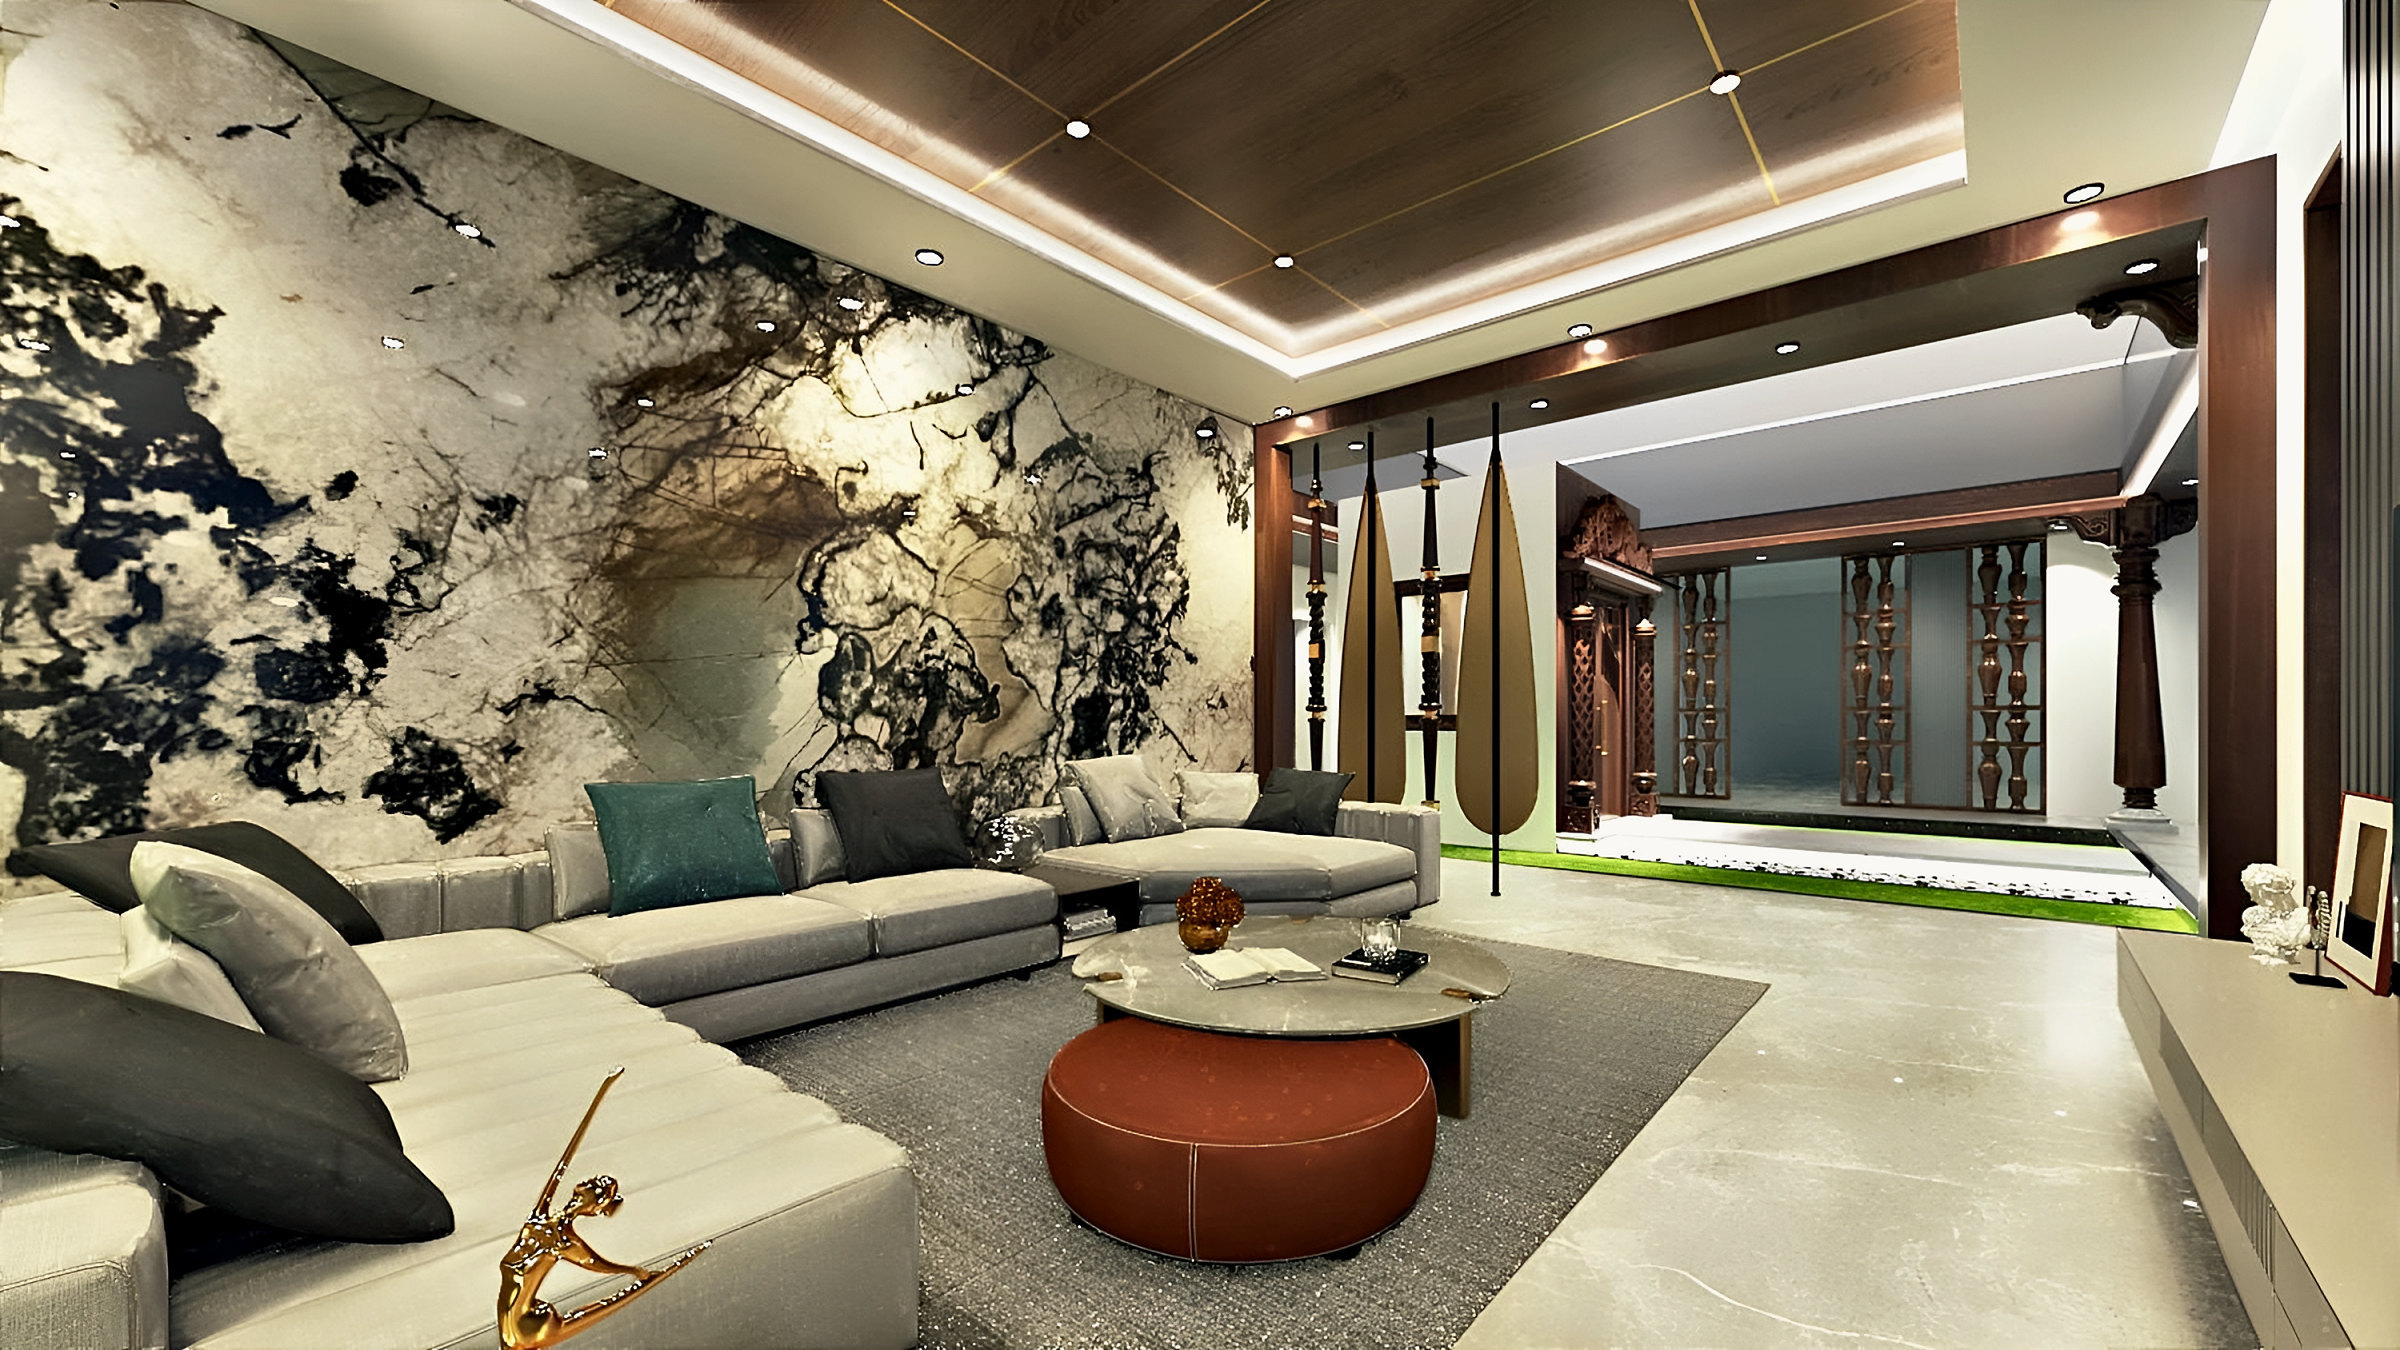
Our design partner and the practice Skyarc grew from. Its signature is a contemporary Indo-British style: European panelling and deep blues, brought together with Indian warmth and everyday function.
See SmartNest on InstagramAs builtPrivate residence · HITEC City, HyderabadDesigned as a home of quiet luxury with moments of bold expression, bespoke details and refined materials.
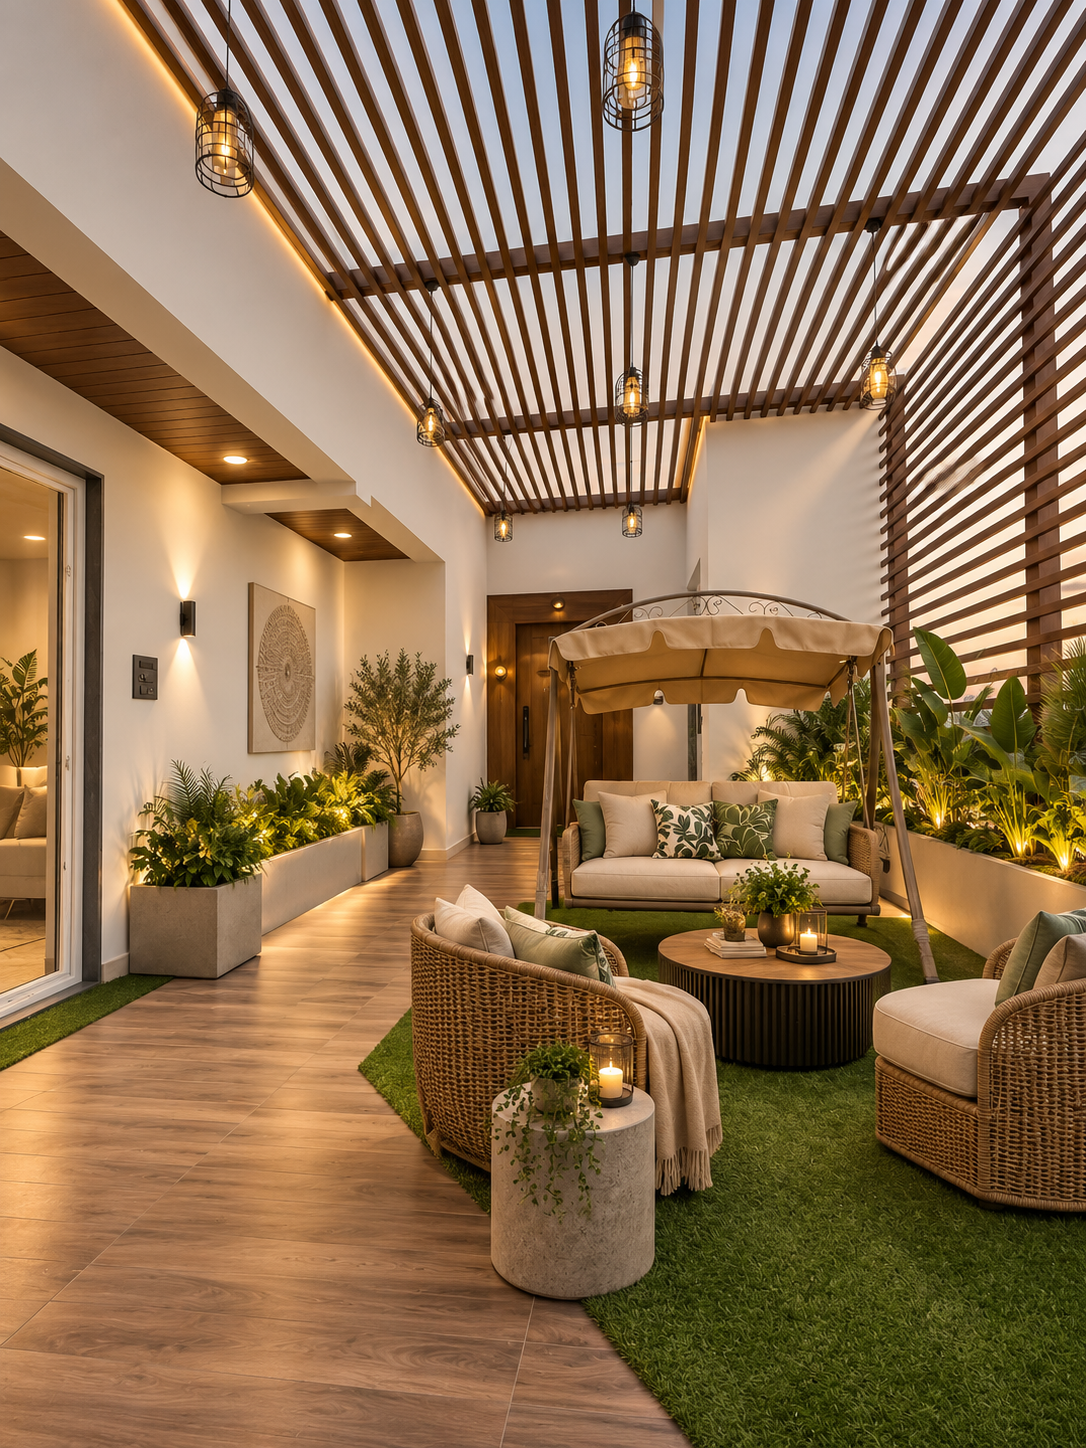 As builtPrivate residence · Design & Execution
A contemporary penthouse designed as a collection of connected experiences with a private theatre and landscaped terrace.
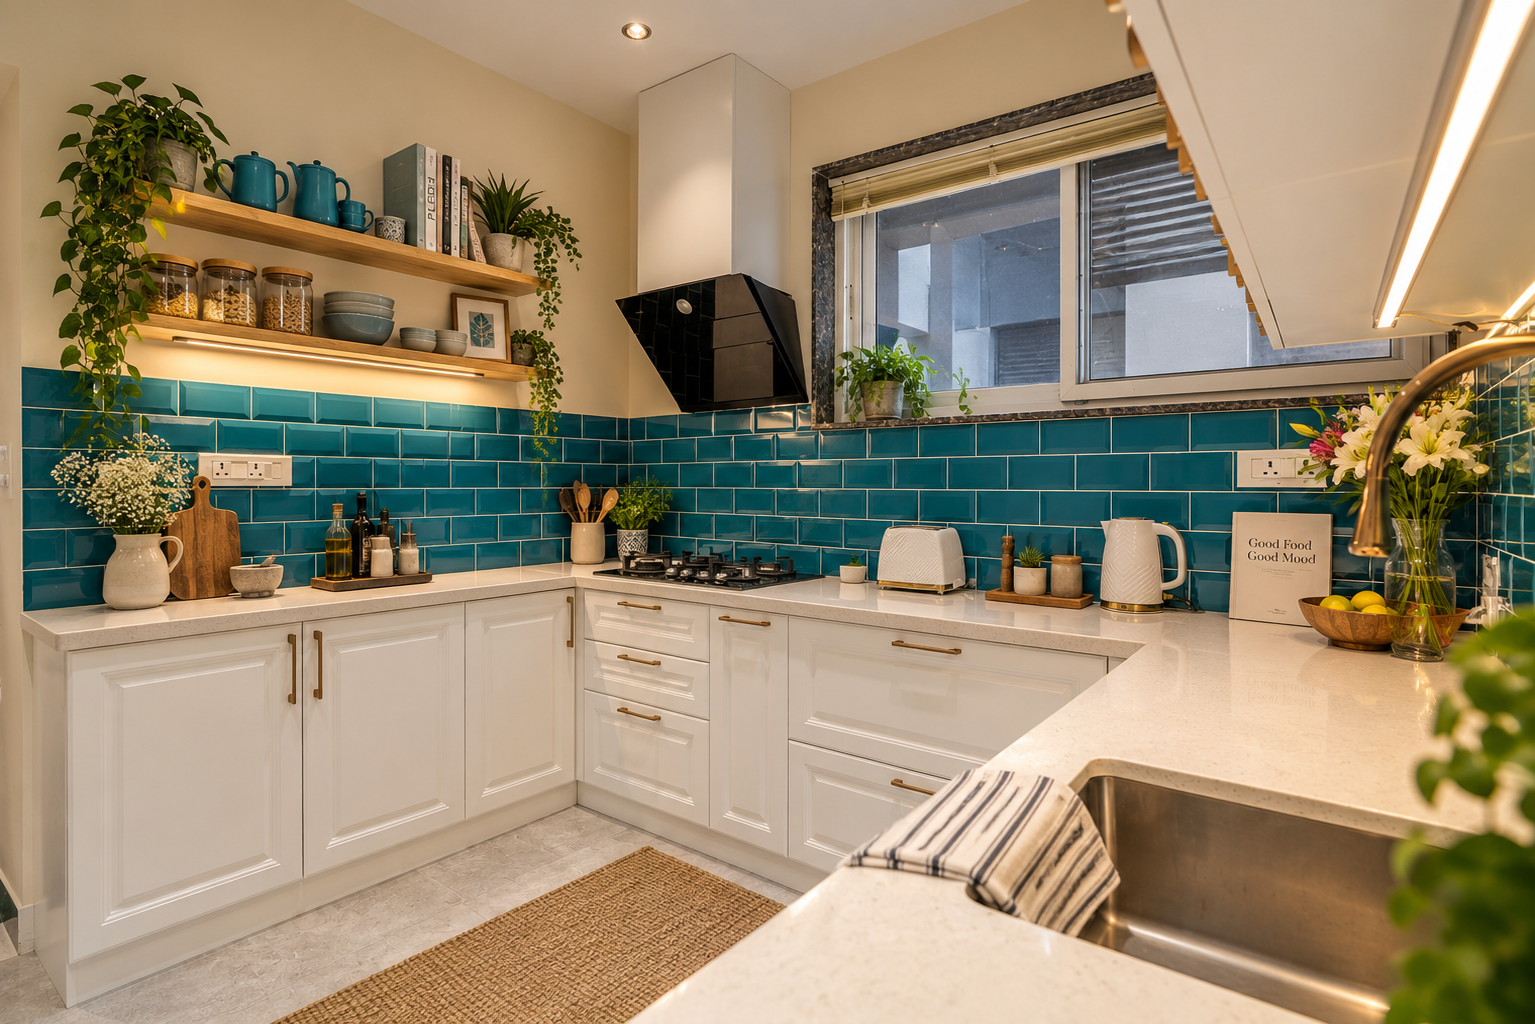 As builtPrivate residence · Design & Execution
European character with a Scandinavian touch, signature blues and classic detailing.
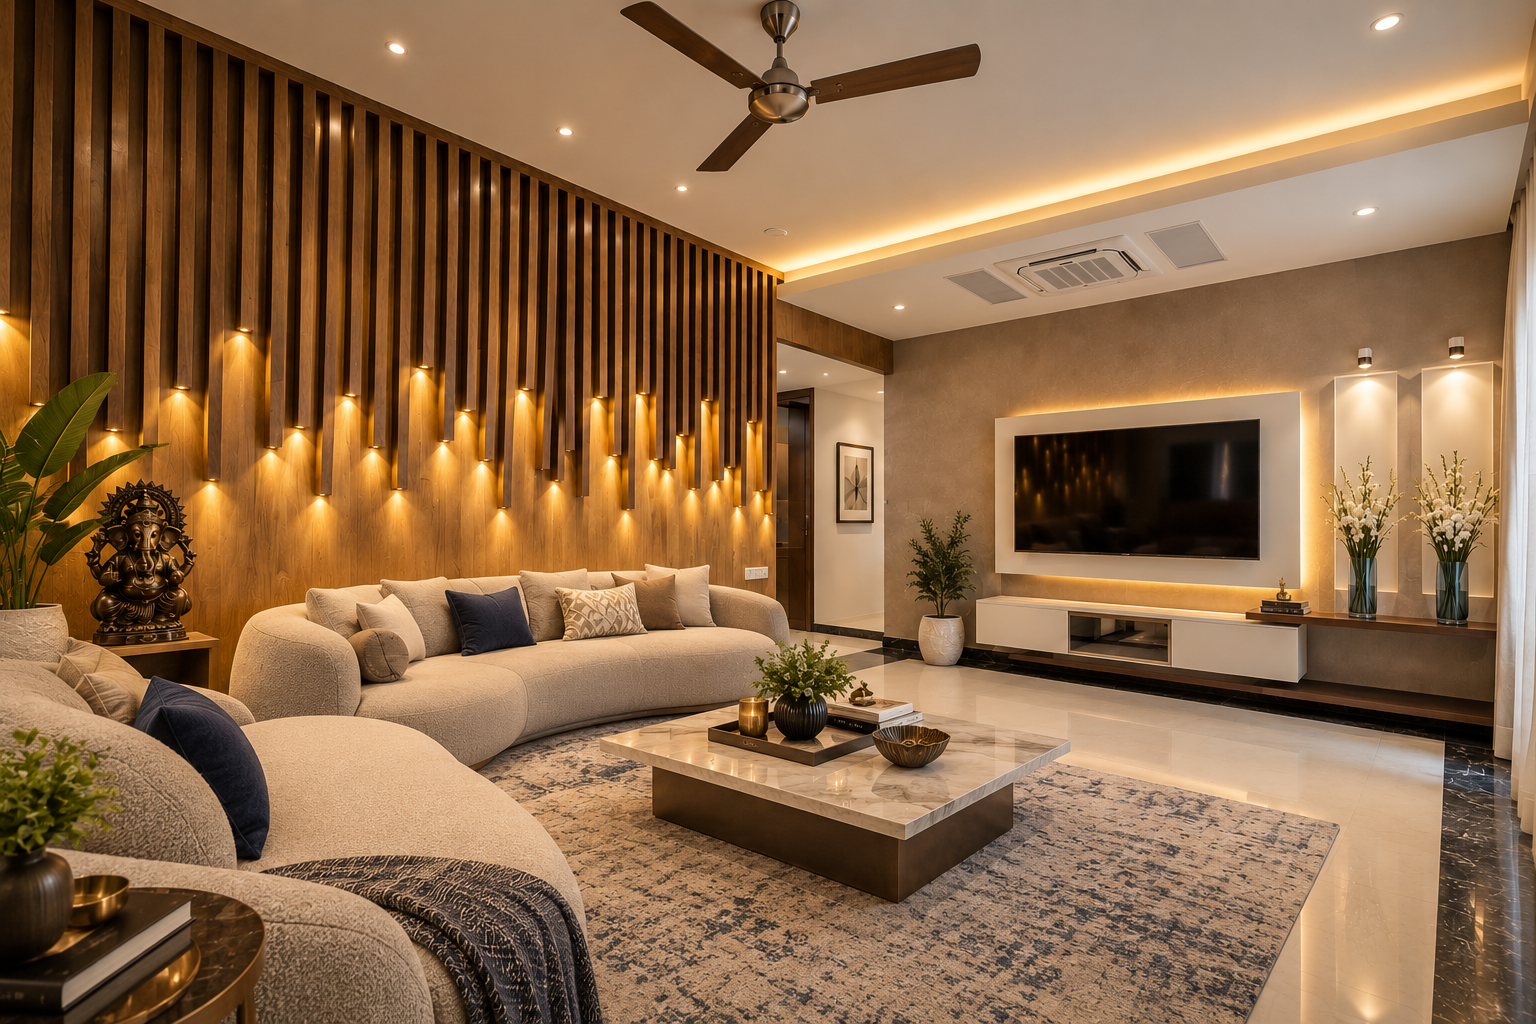 As builtPrivate residence · Design & Execution
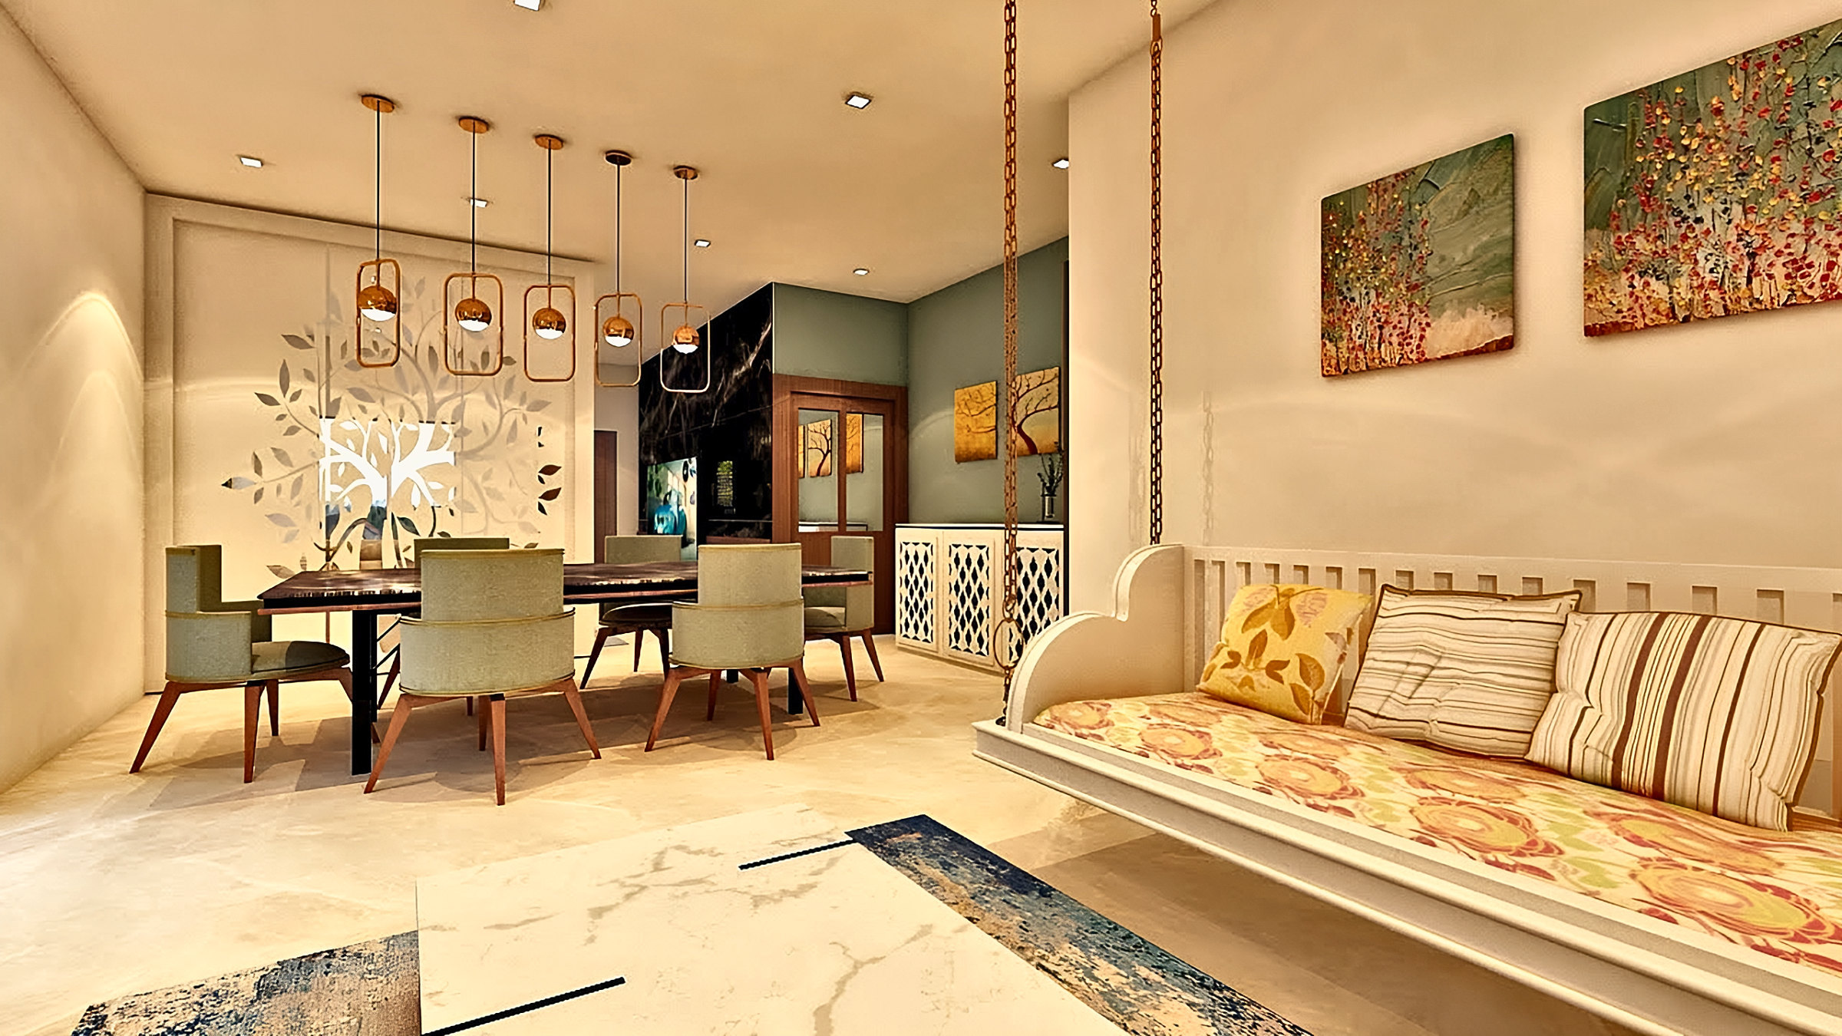
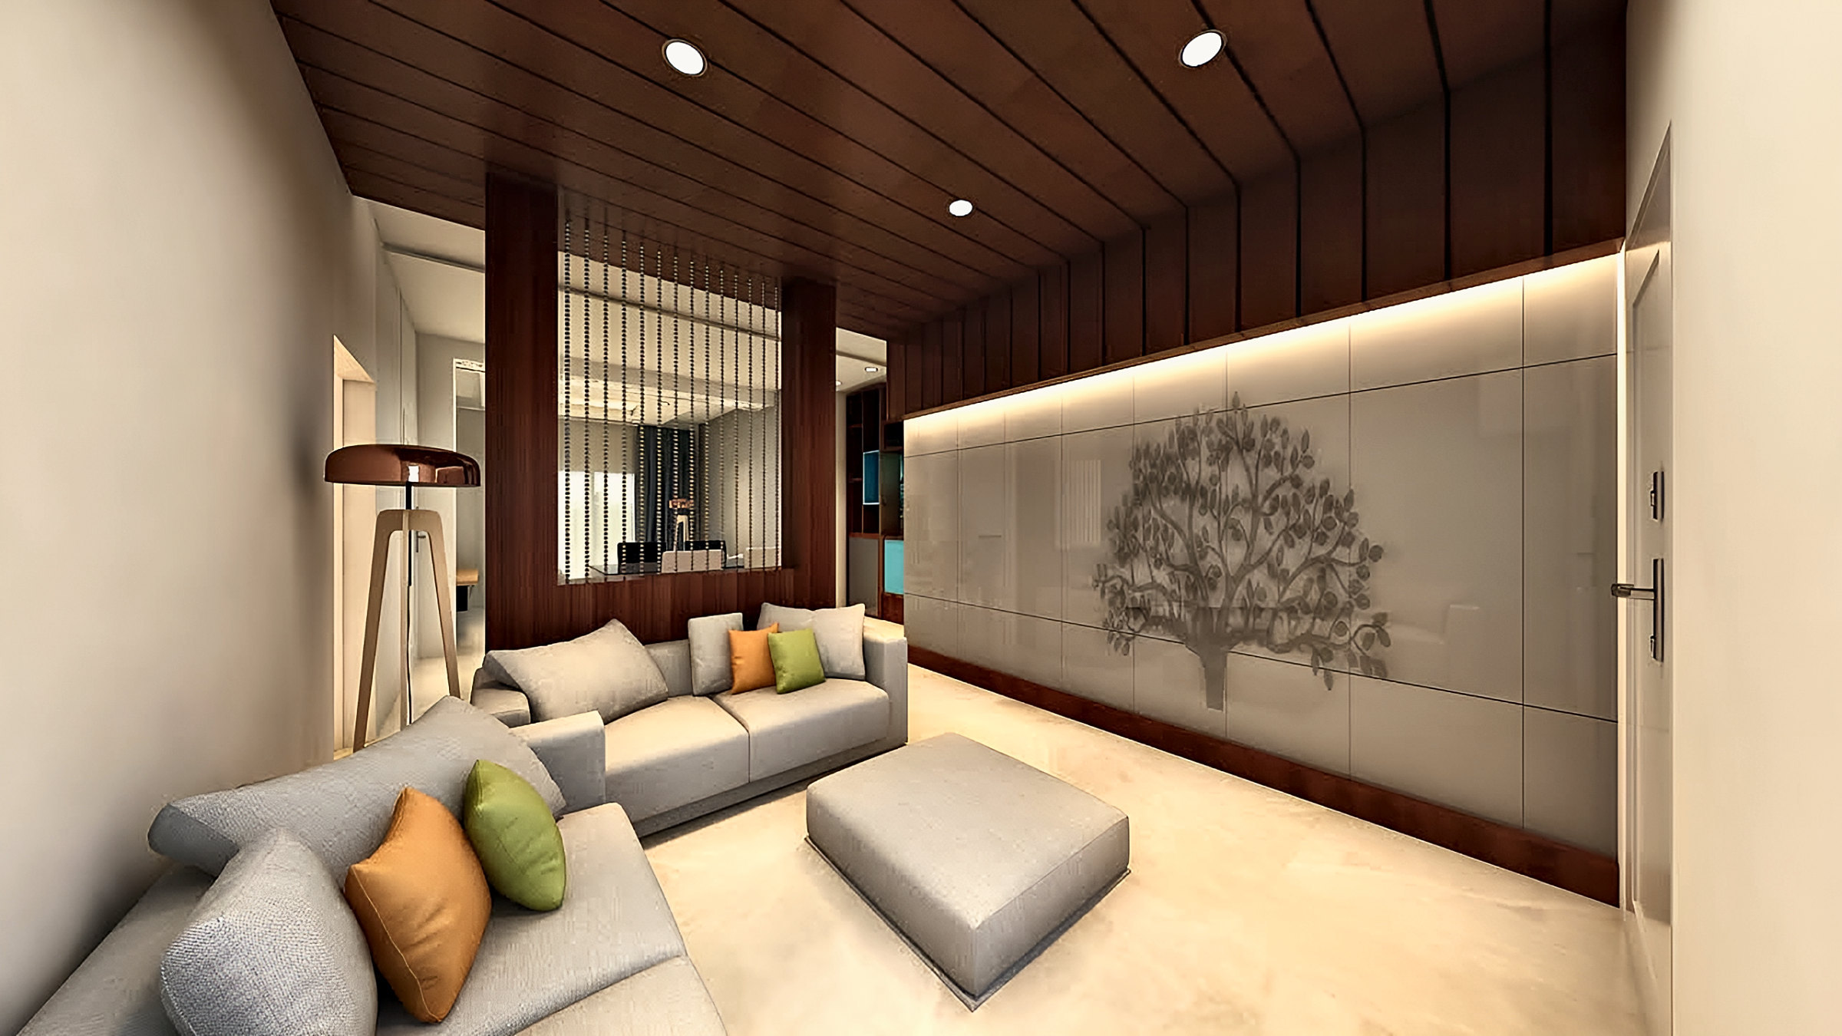
Contemporary living with subtle classic warmth, natural wood tones and earthy neutrals.
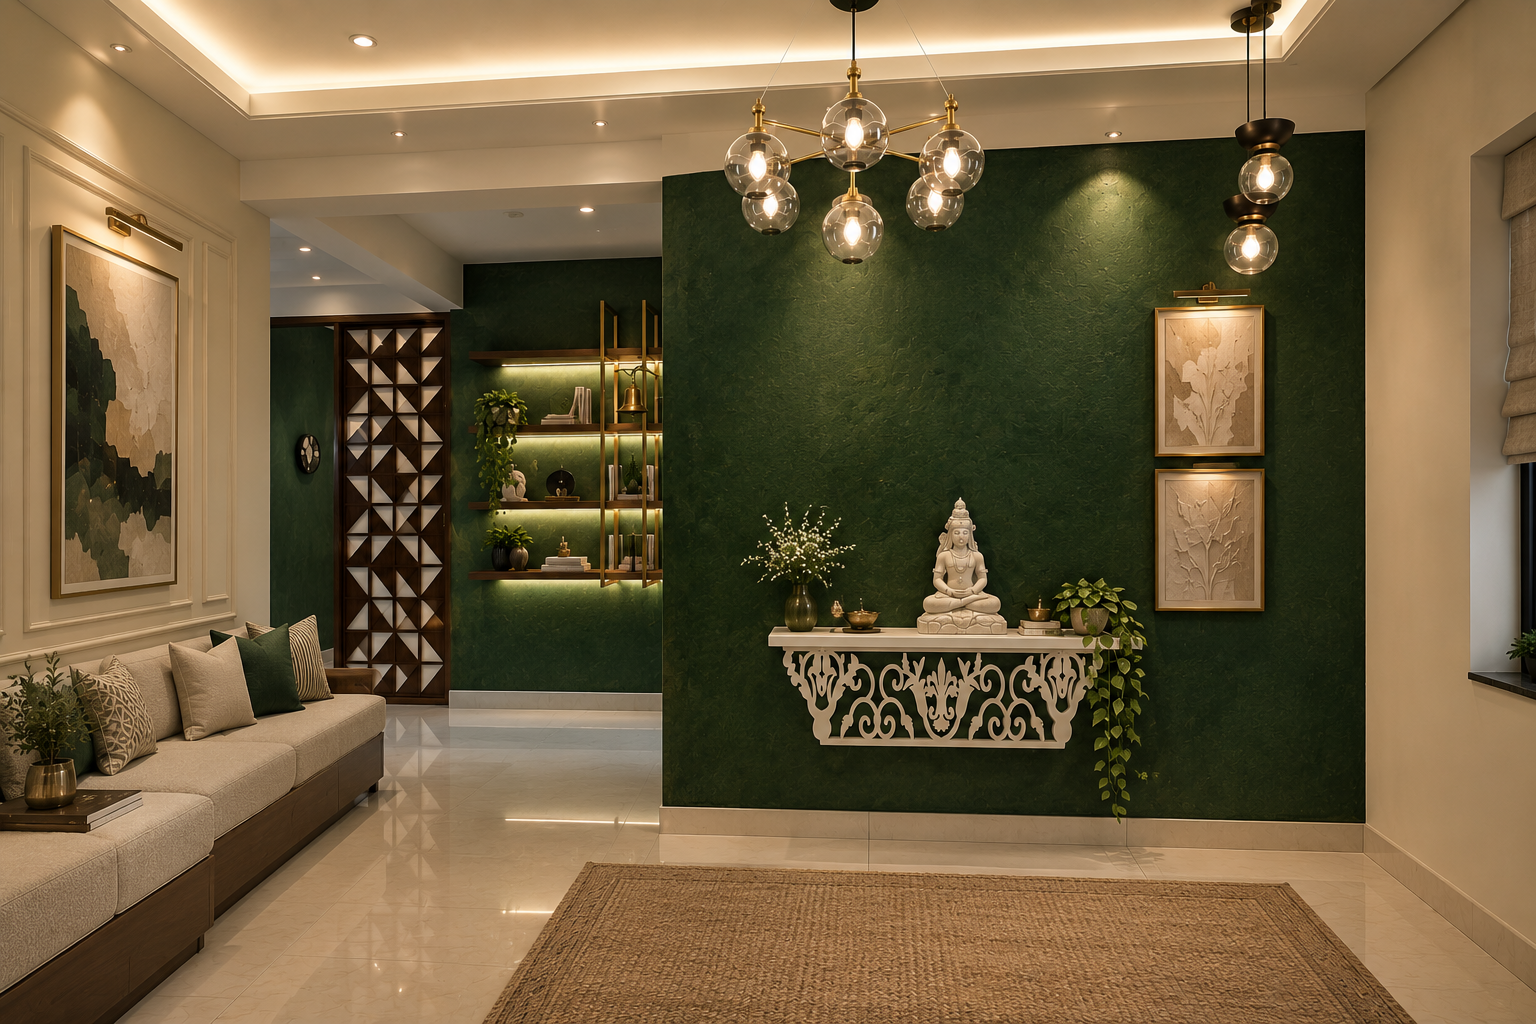 As builtPrivate residence · Design & Execution
A sophisticated blend of modern design and neo-classical character with deep green accent walls.
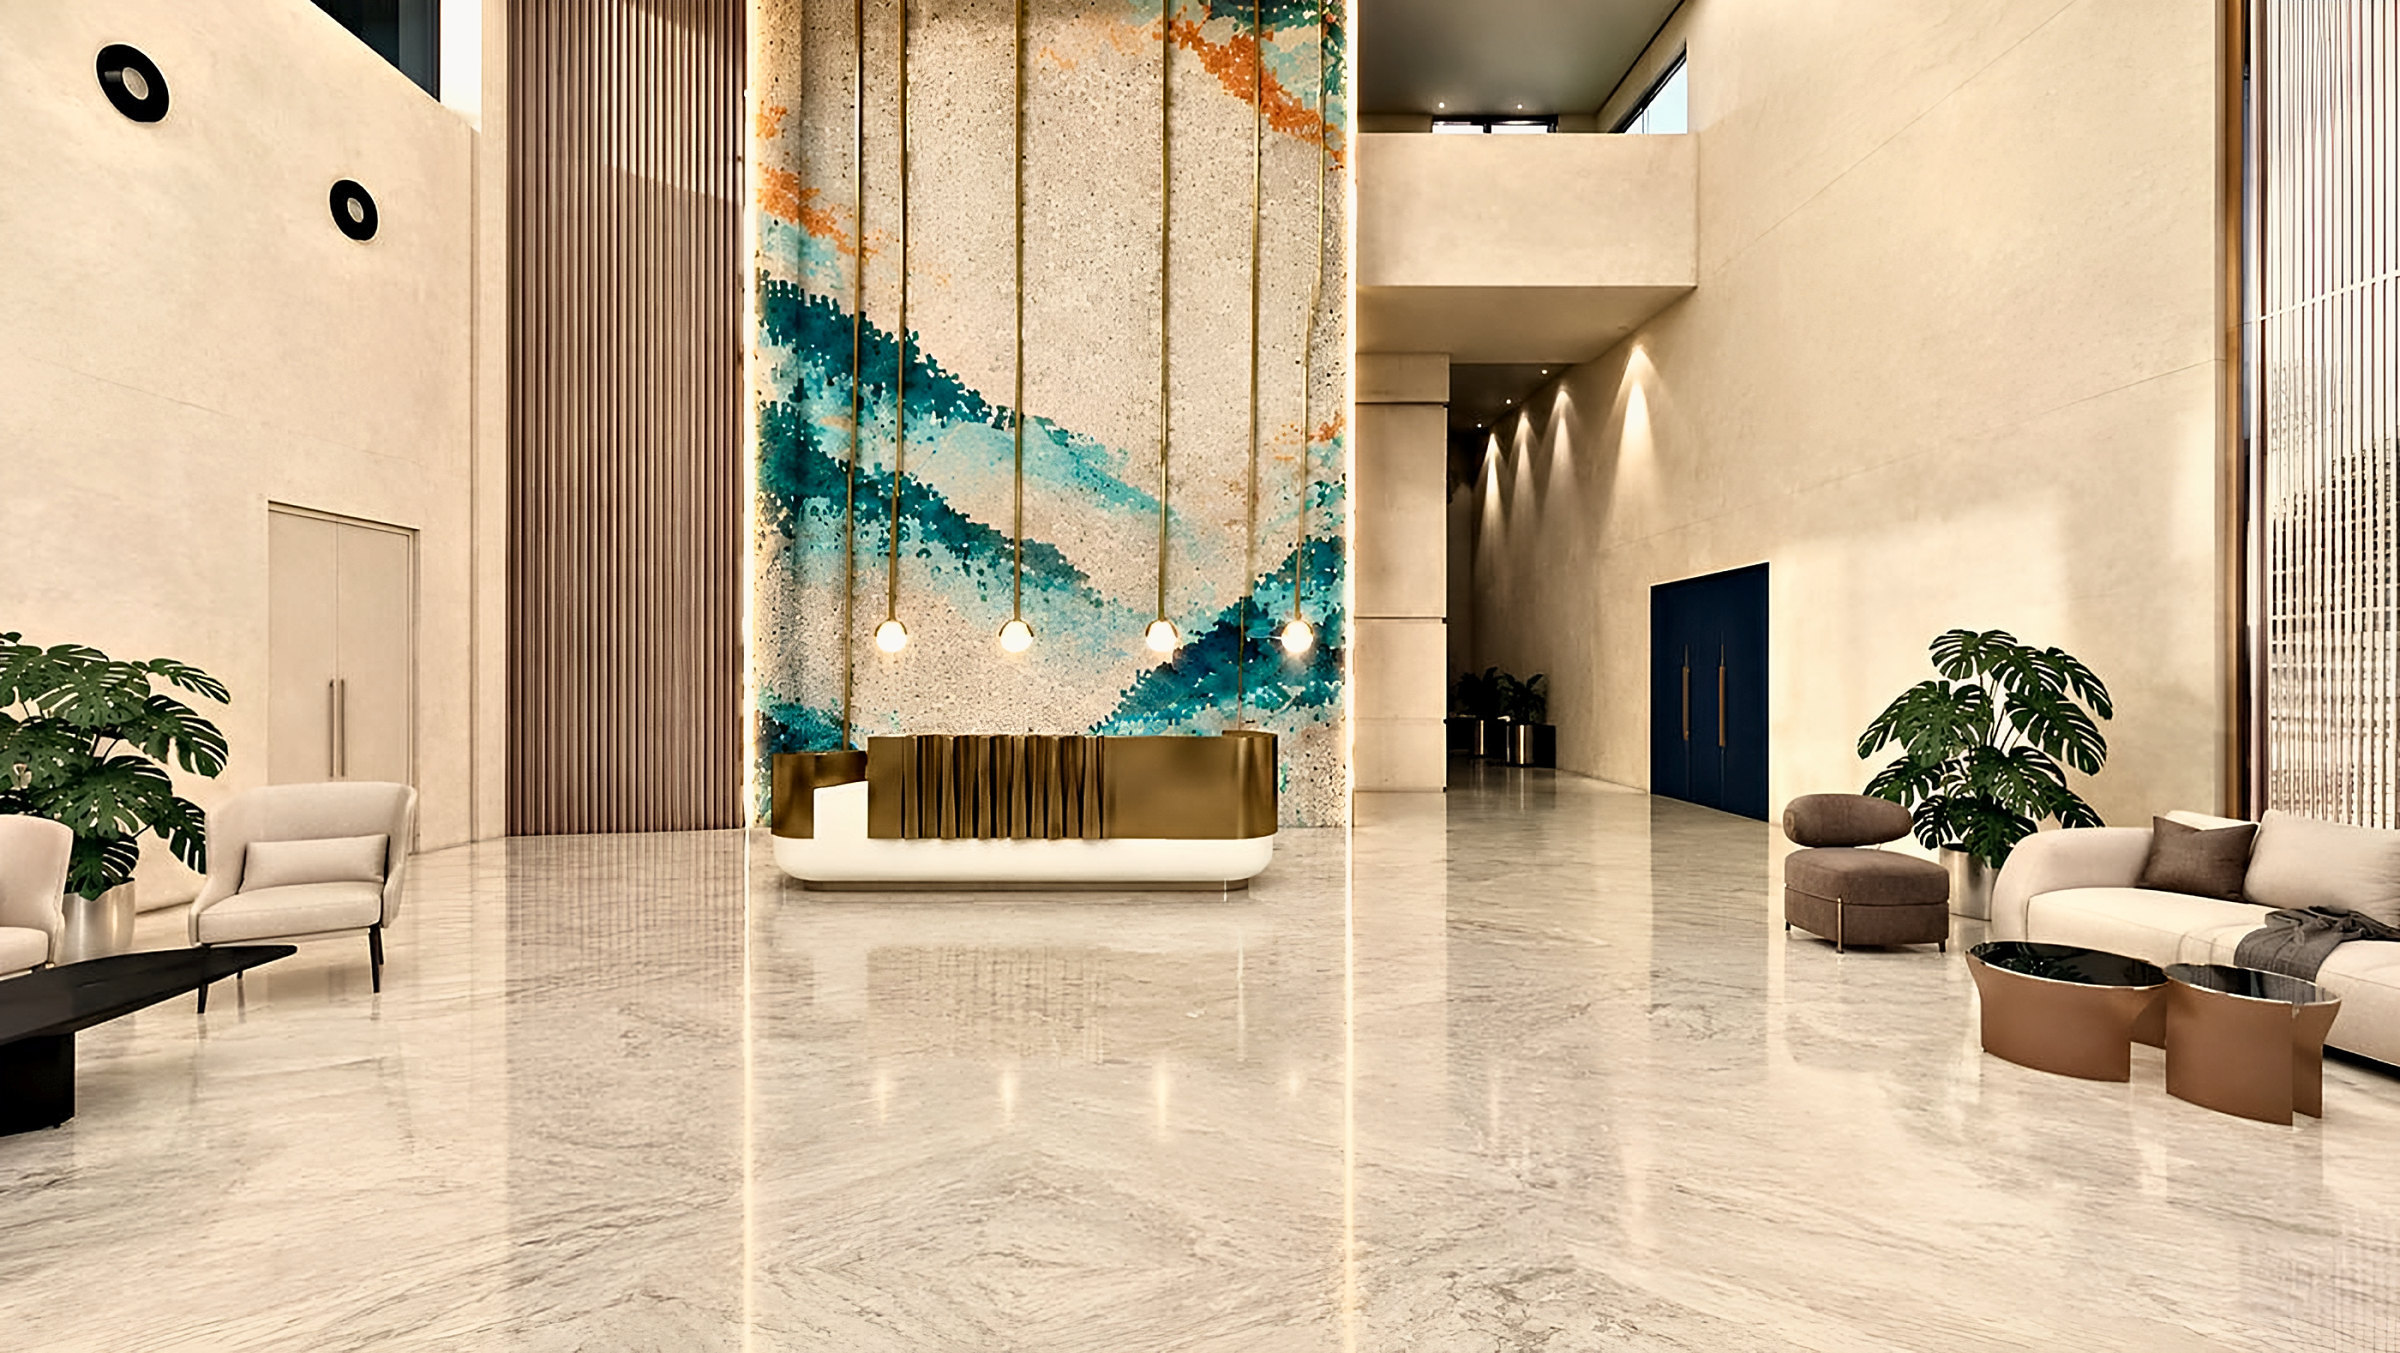 RenderClub house & sports club · Ongoing 2026
Two amenity buildings in refined biophilic luxury, for a large residential community in Hyderabad.
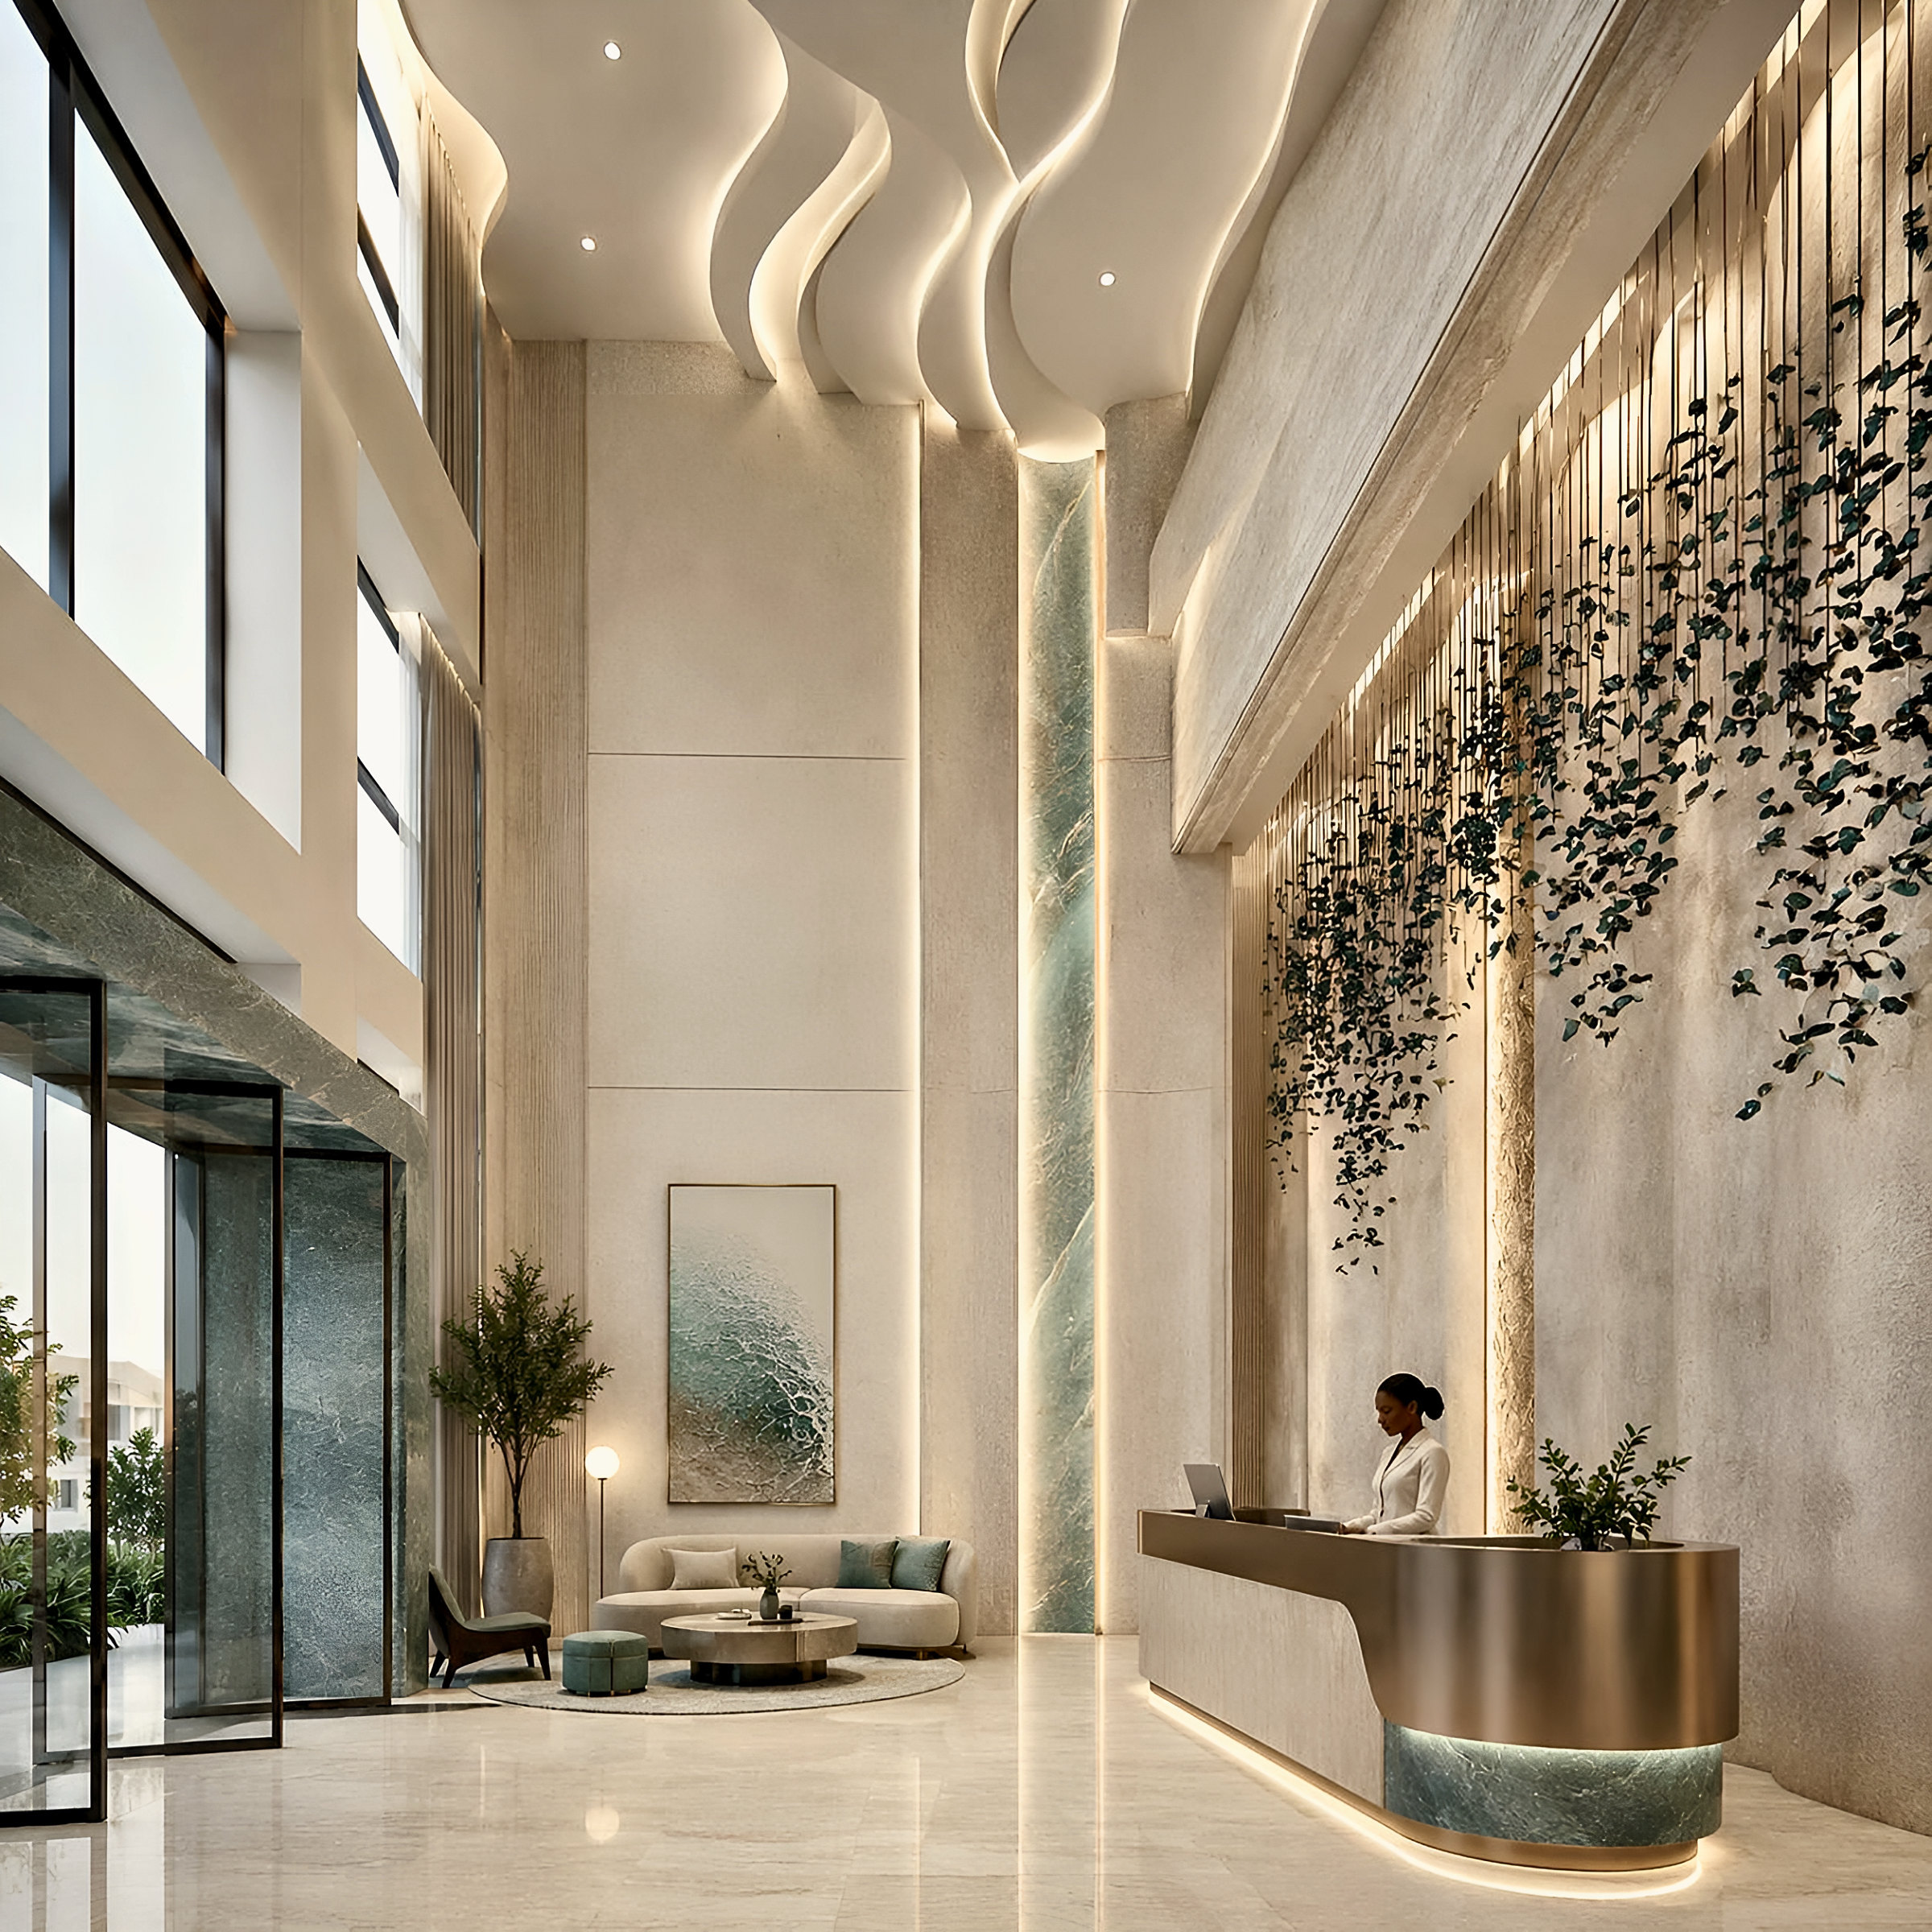
 ConceptLobbies & experience centre · Delivered 2025
A sculpted topographic reception wall, organic seating islands and lift lobbies framed in light.
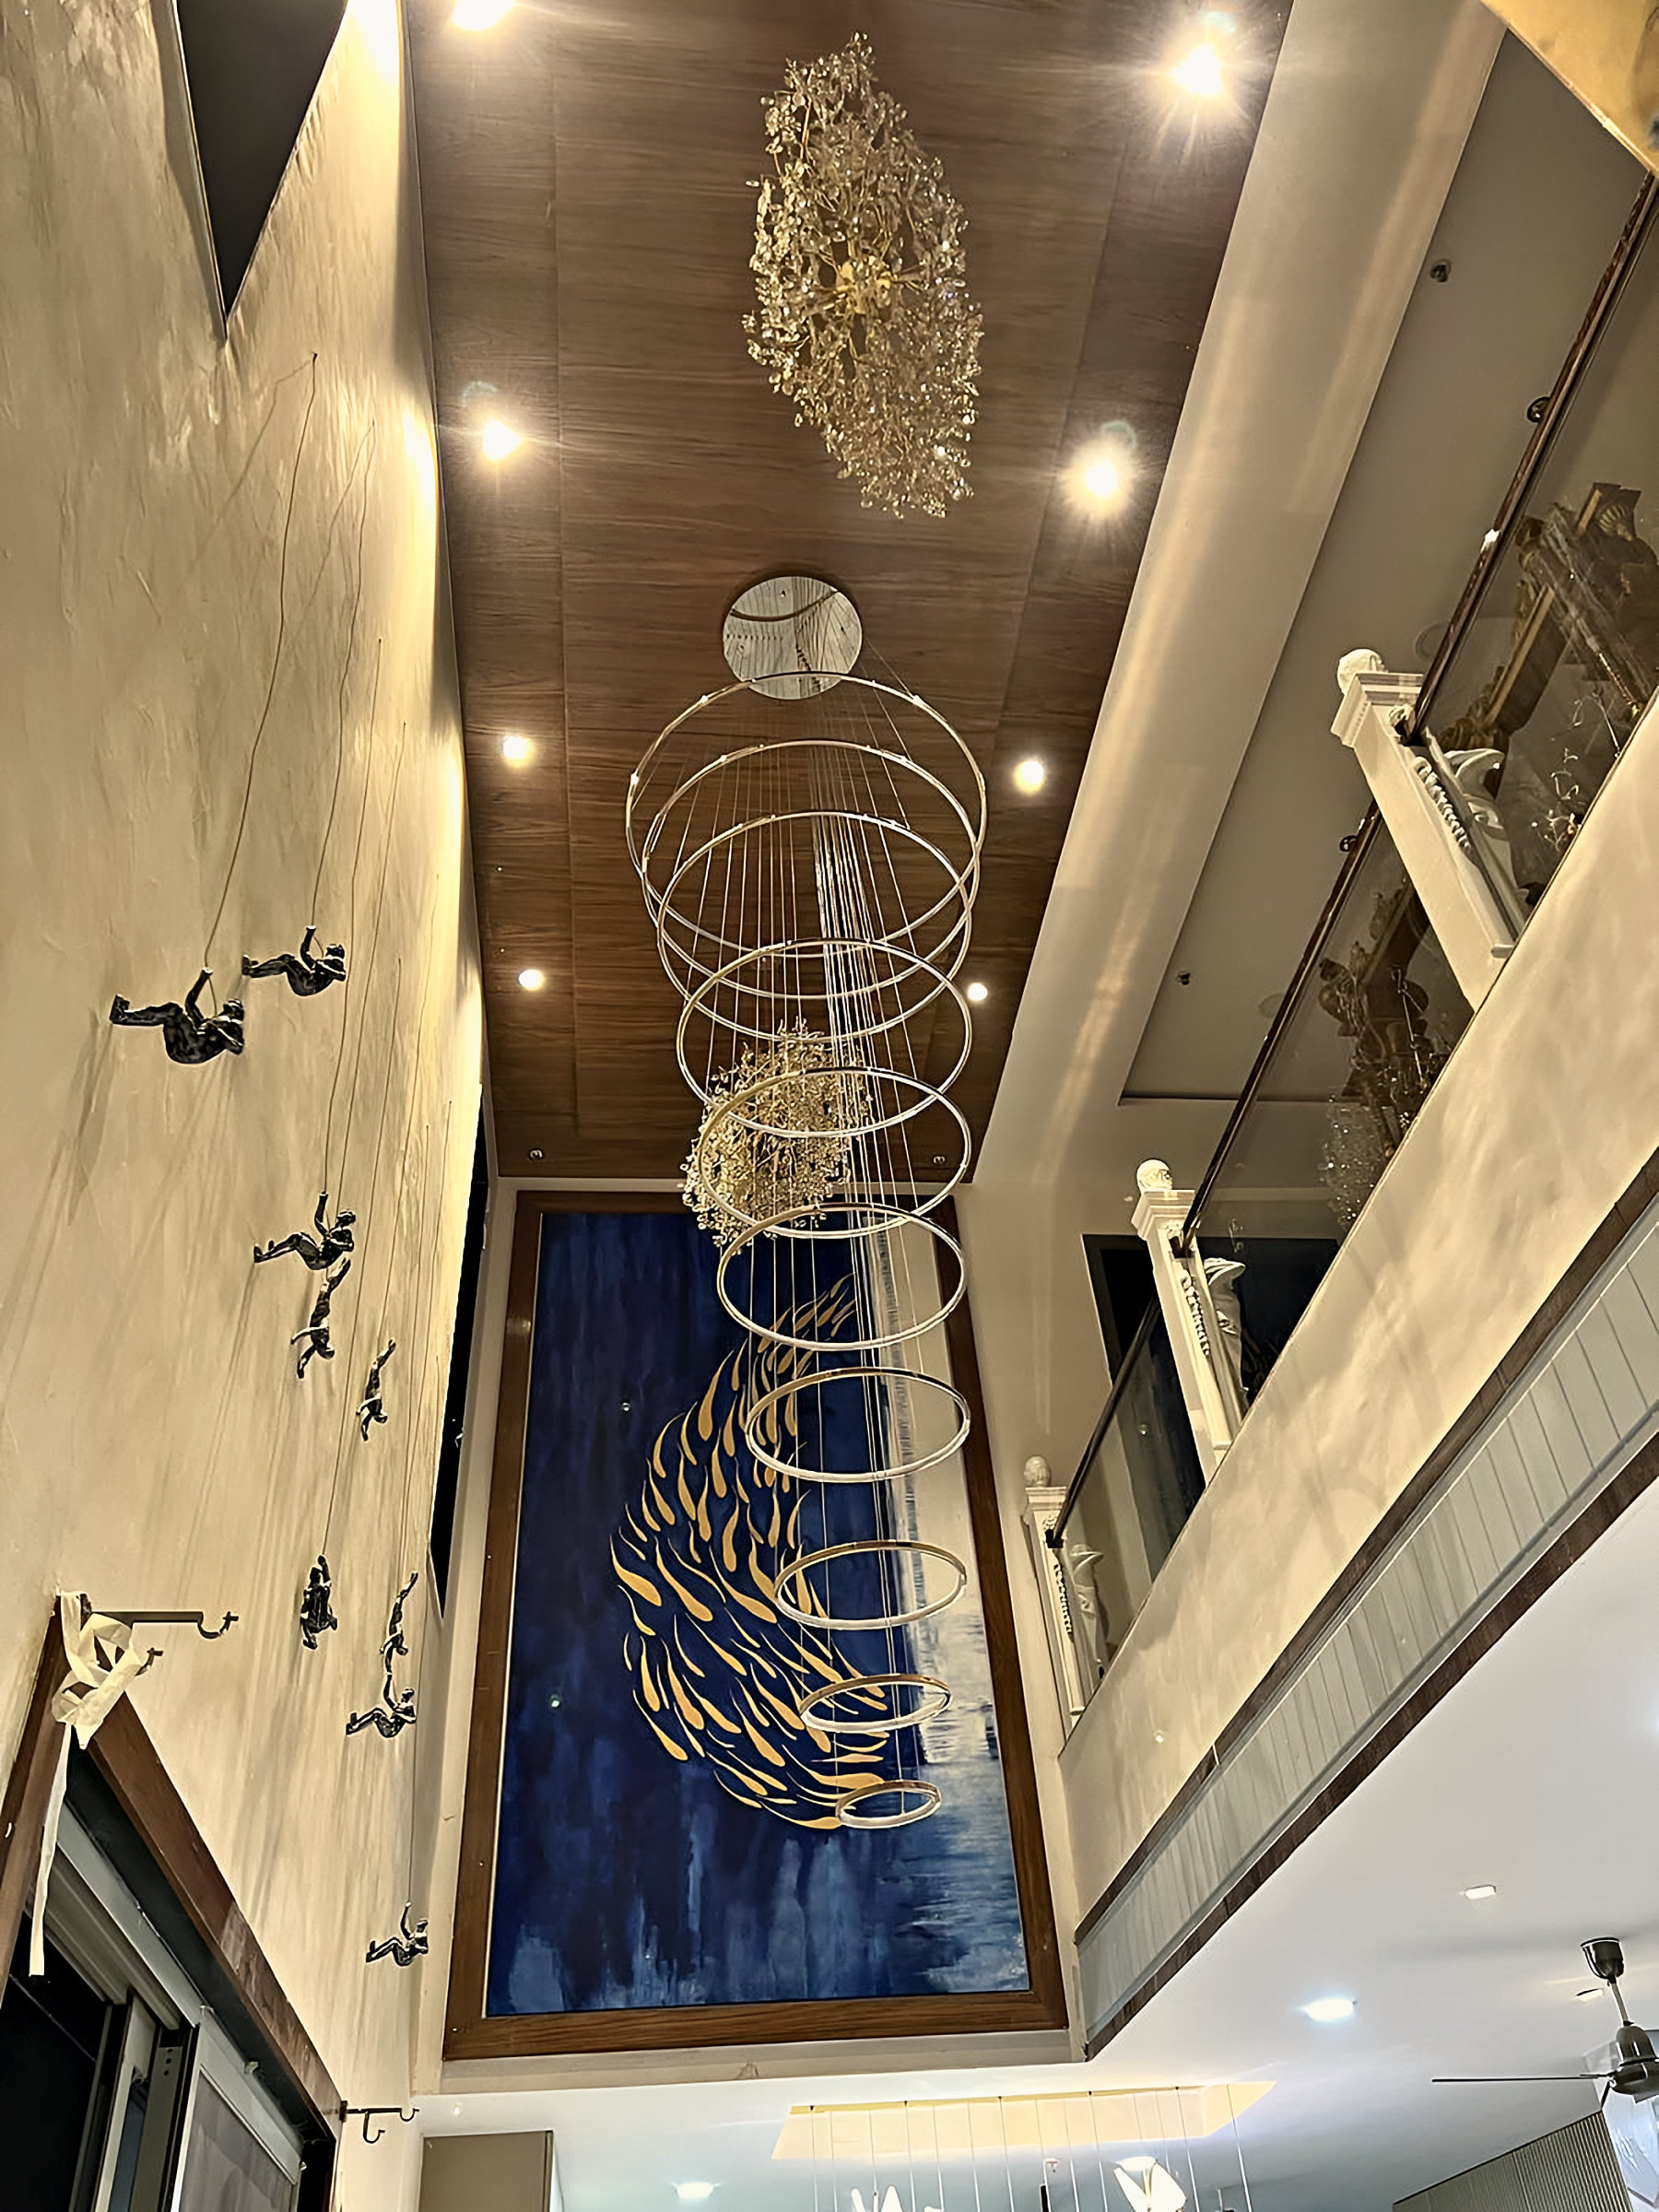 As builtPrivate residence · Yapral, Secunderabad
A 10,000 sq ft home shaped around light, built end to end, with a pool court and jacuzzi.
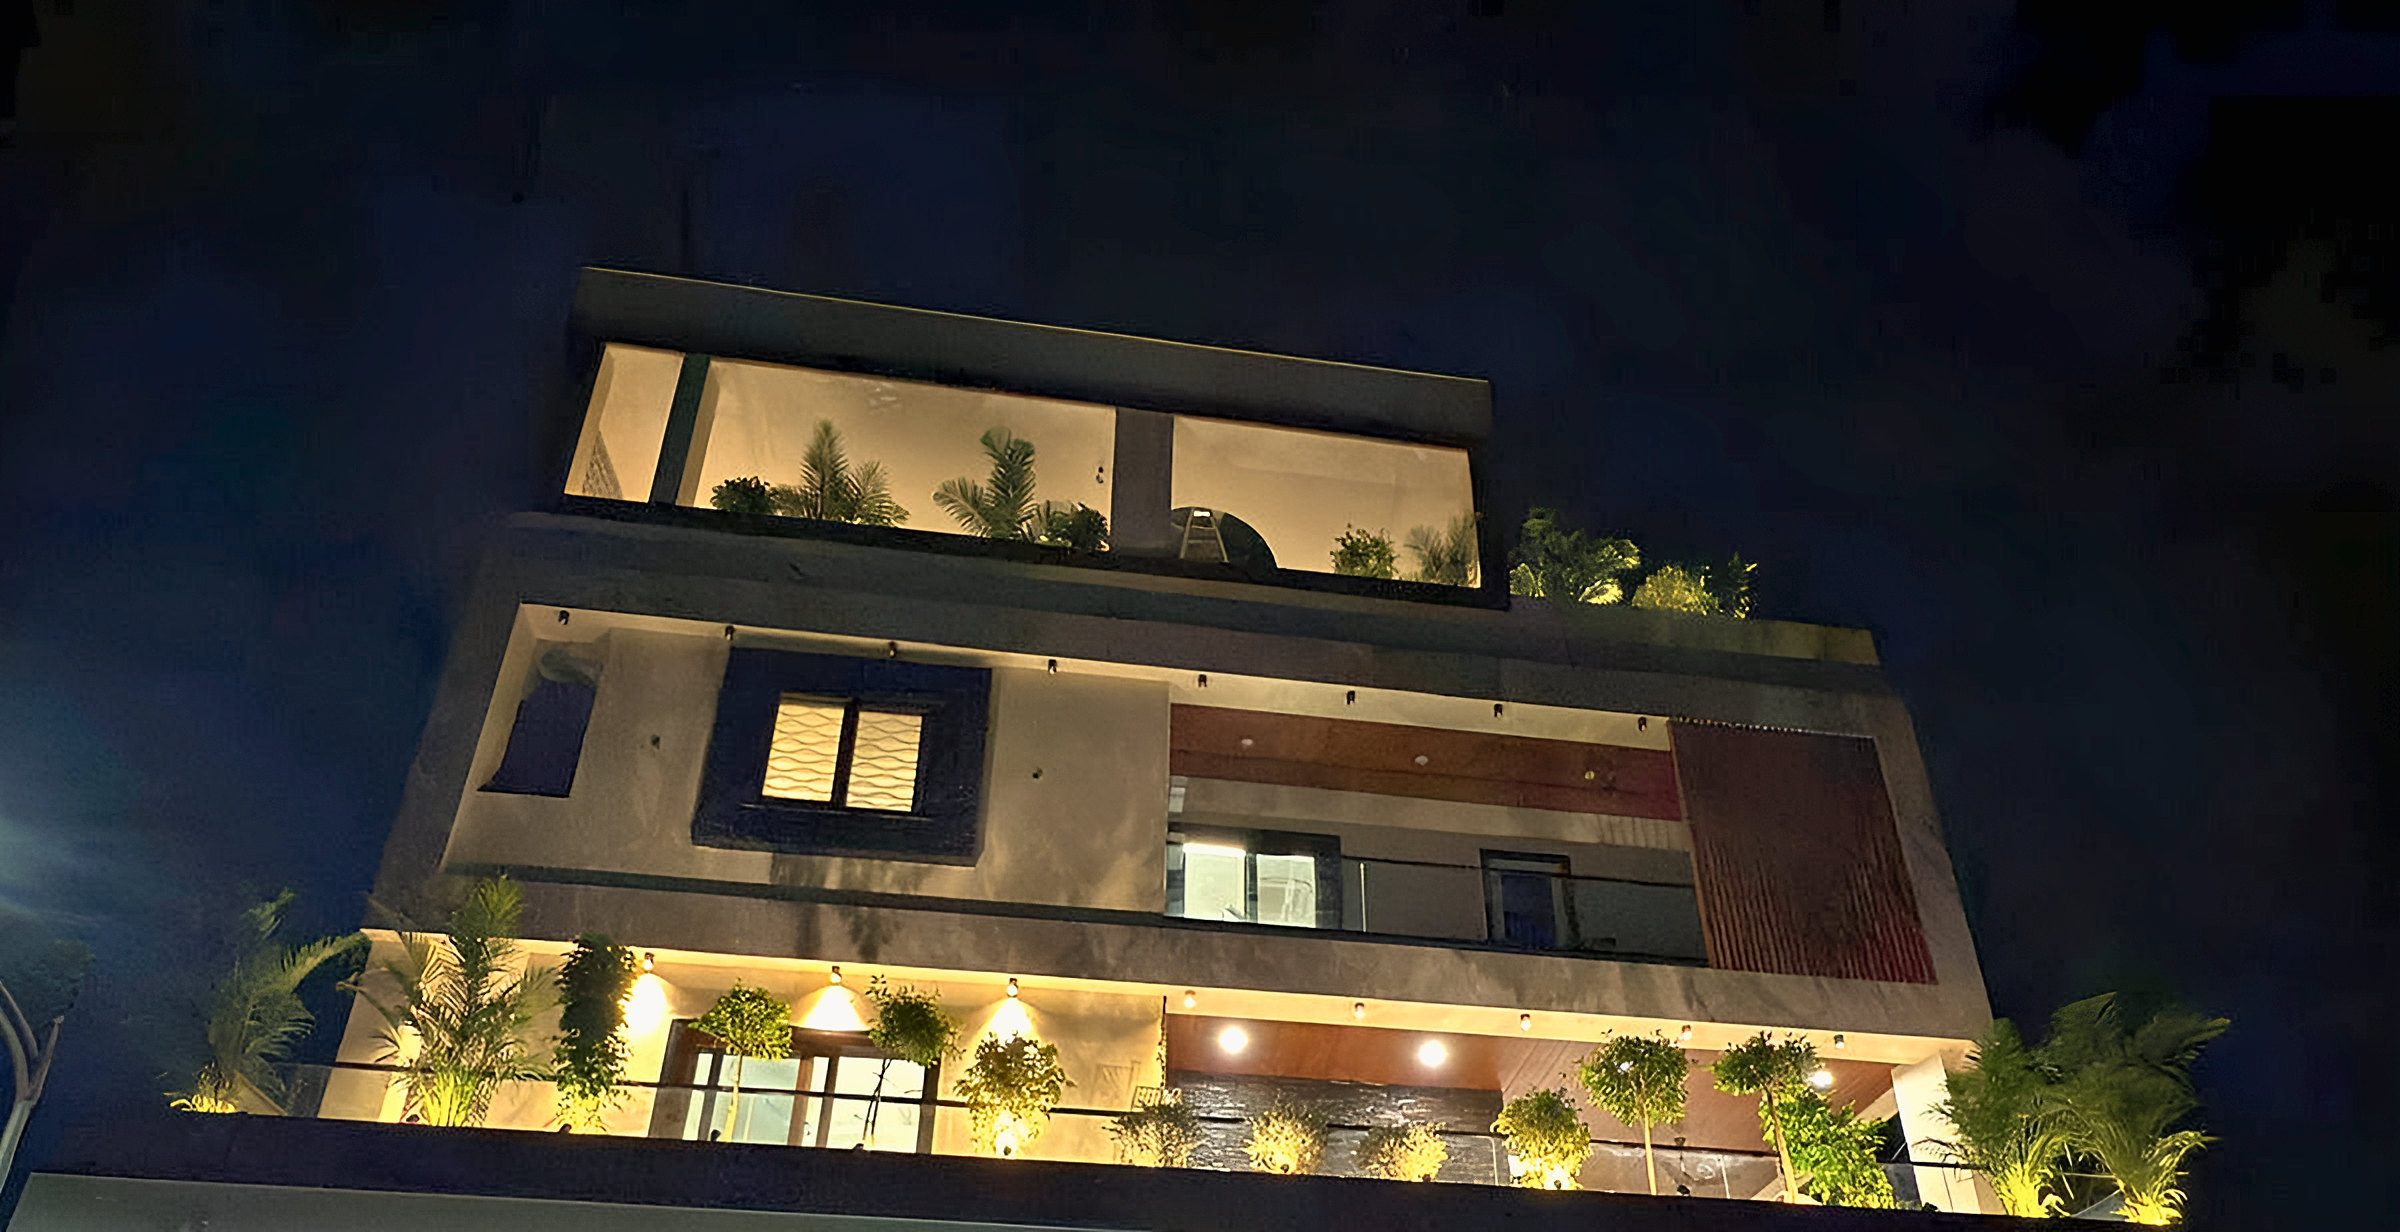 As builtPrivate residence · 7,000 sq ft
Jaali screens on every floor, fountains on the balconies and a garden on the terrace.
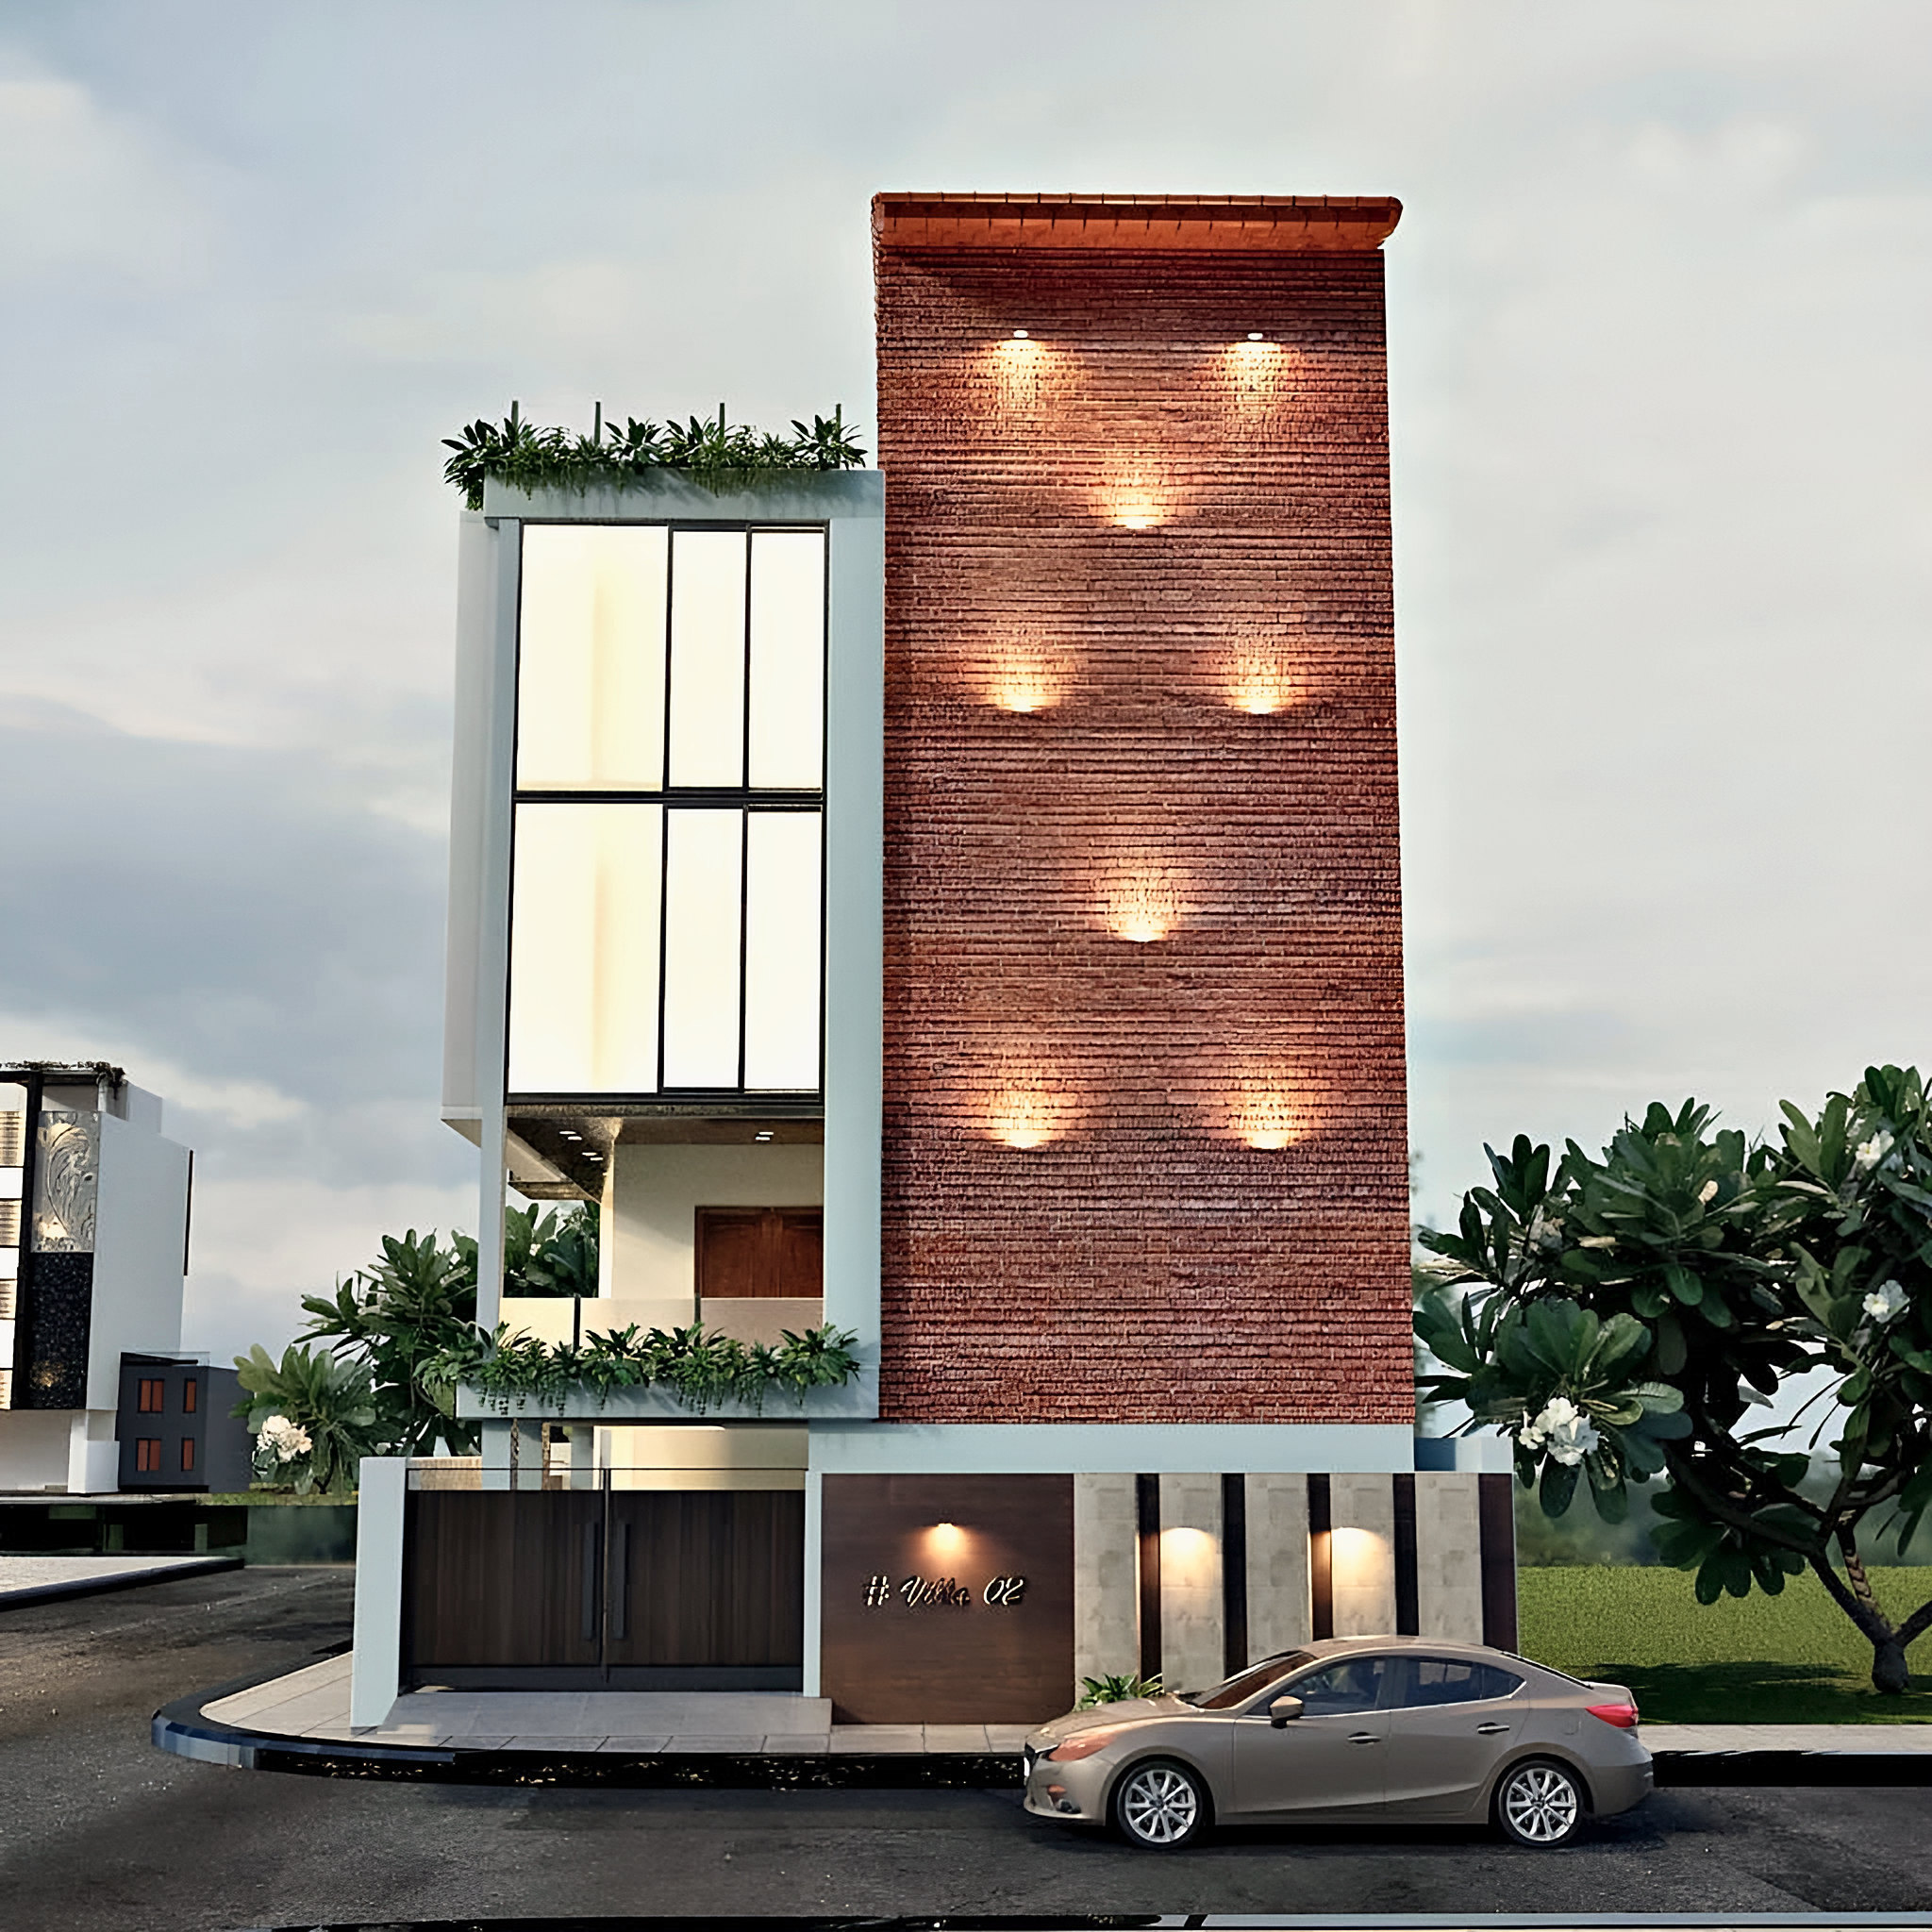 Render · OngoingPrivate residence · LB Nagar · Ongoing
A red brick tower, 7,000 sq ft built end to end, with a floating timber staircase.
Every Skyarc space is modelled and rendered first, so clients walk each room and choose finishes before work begins.
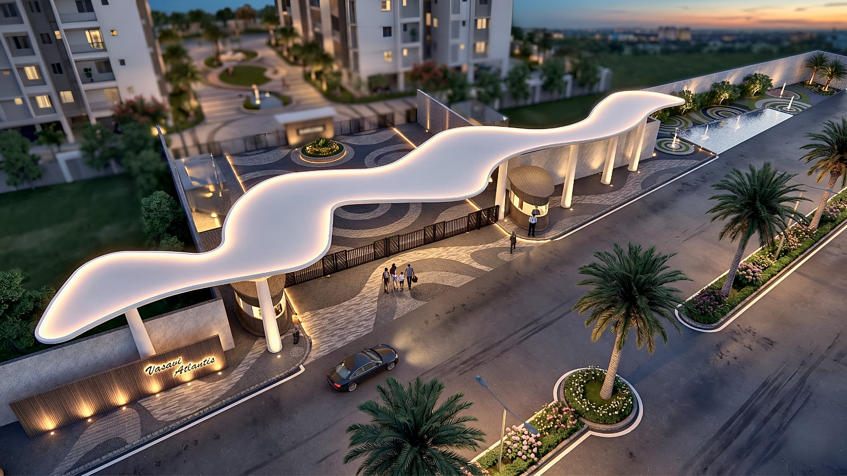
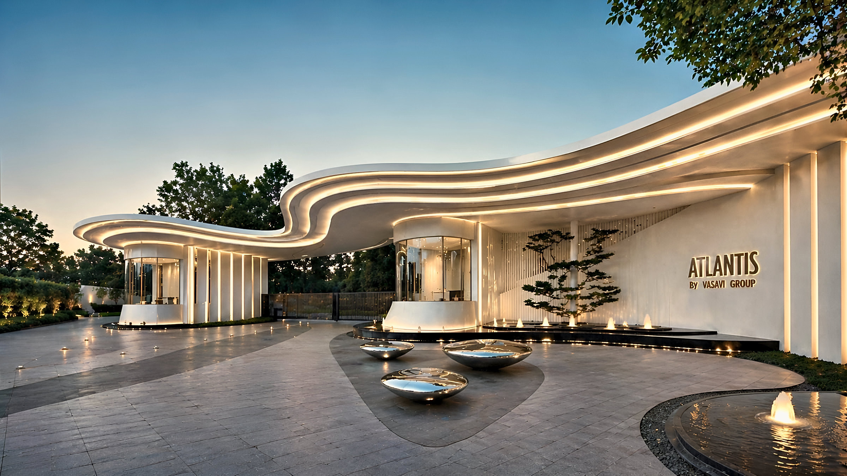
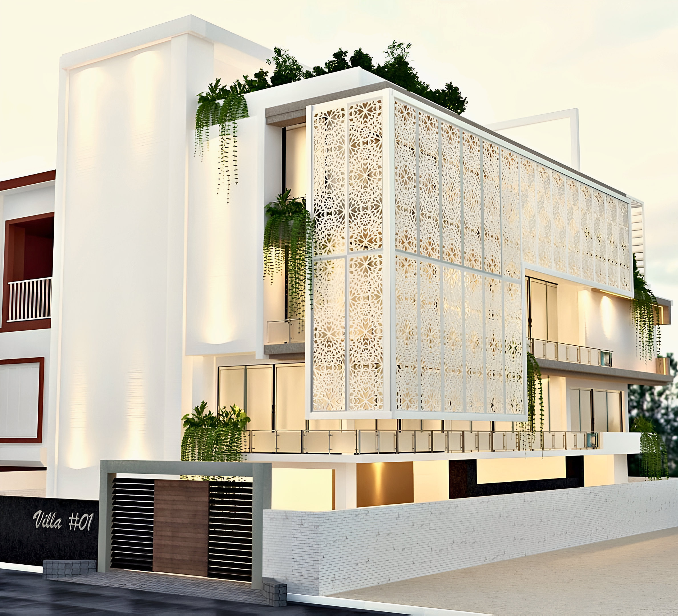
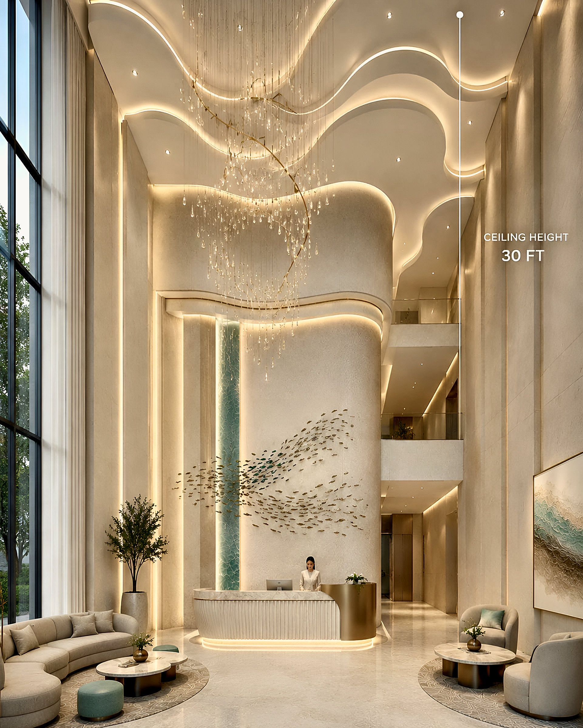
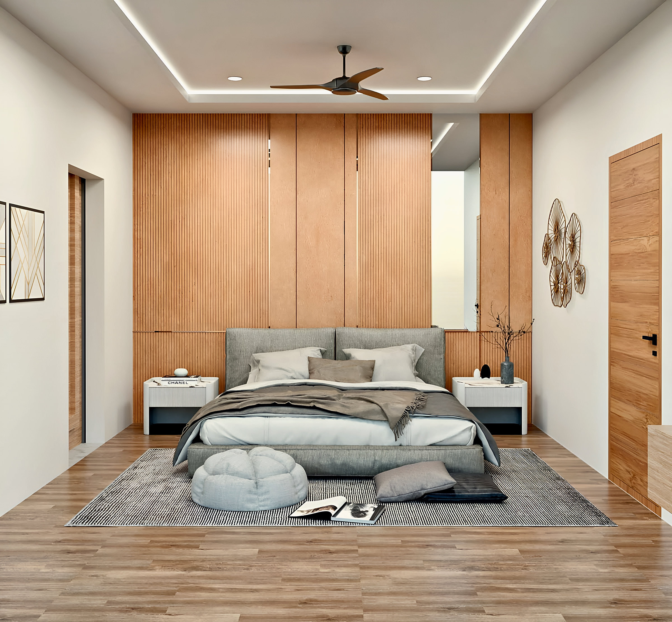
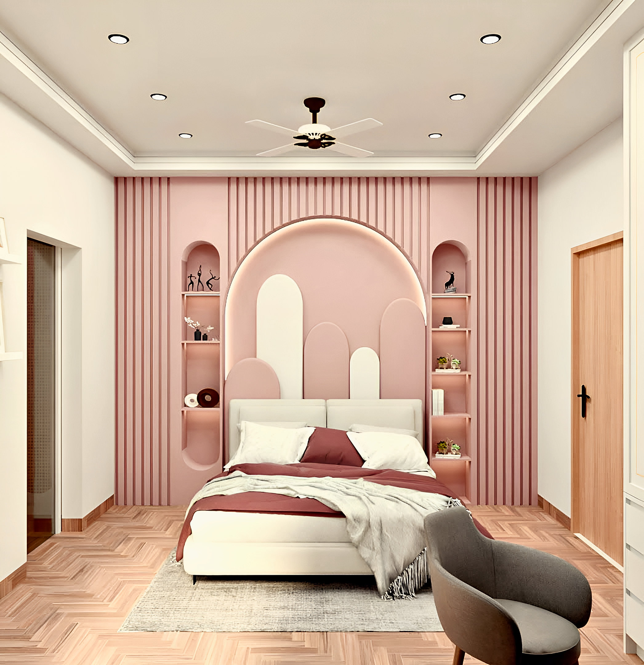
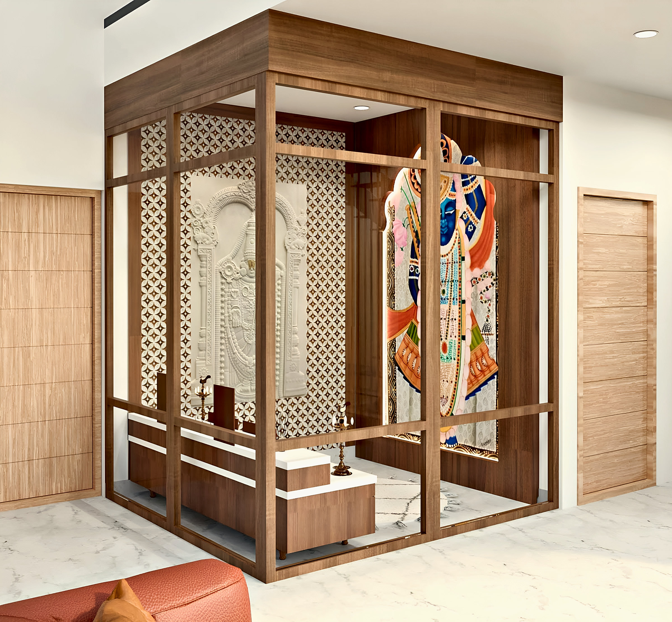
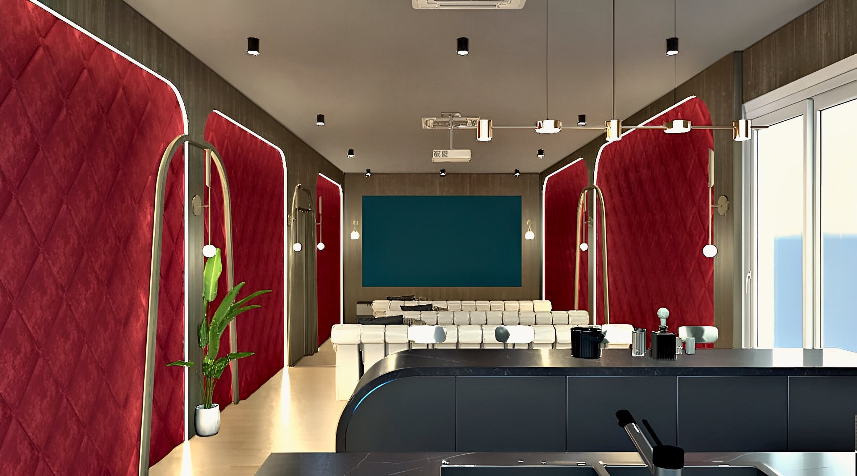
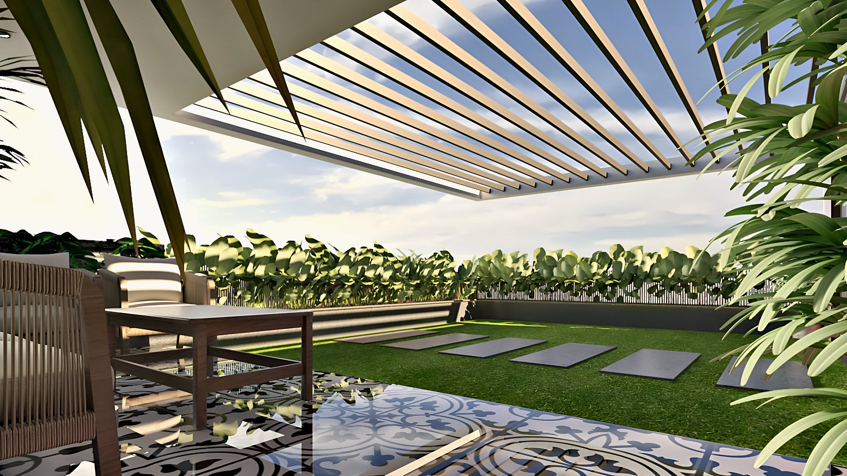
A site visit and a conversation about how the space should live, look and perform.
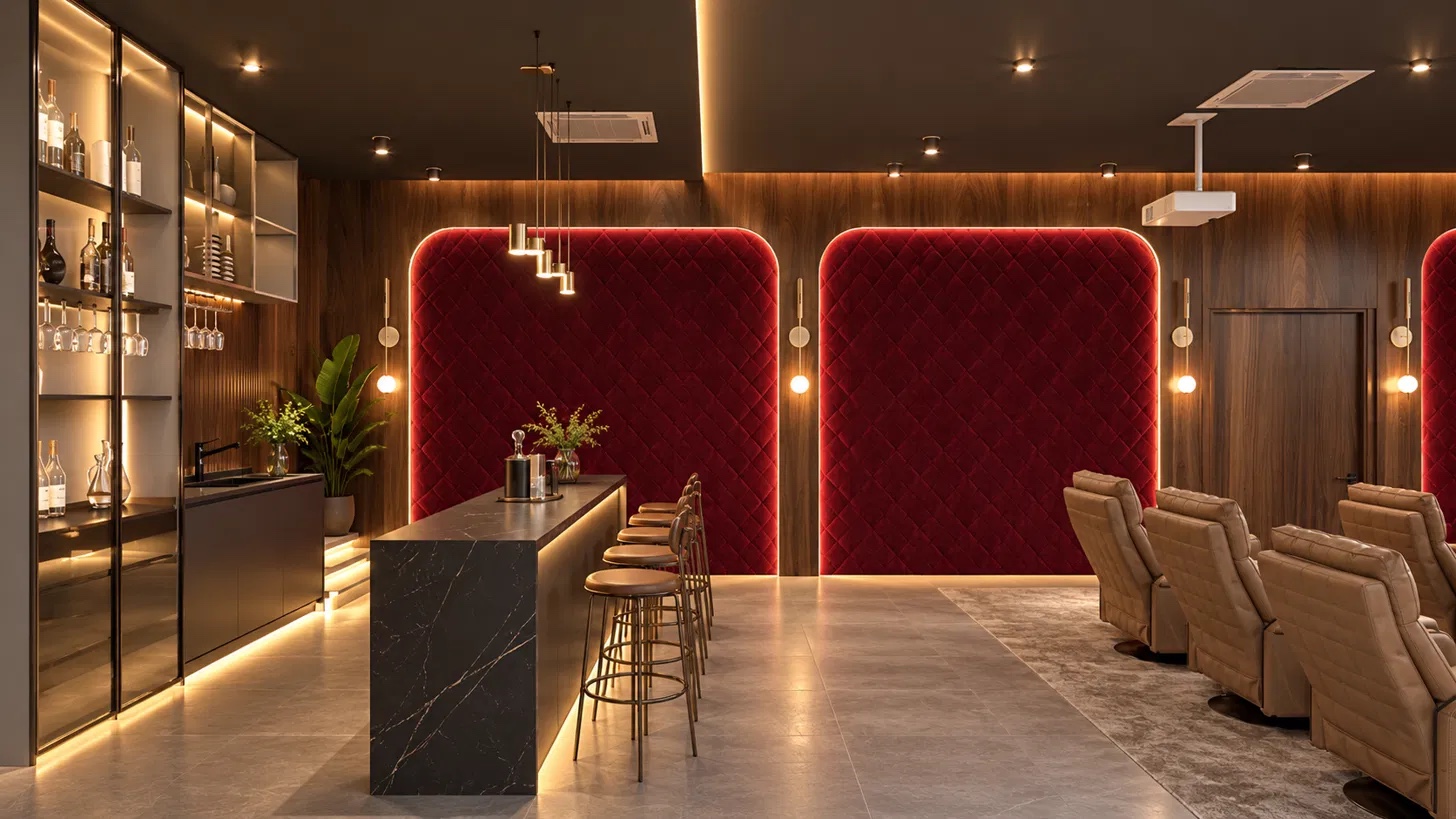
From plans and elevations to a full 3D and VR walkthrough, priced from buildable detail before a brick is laid.
Civil work, joinery and finishes by our own teams, tracked stage by stage in the Skyarc app.
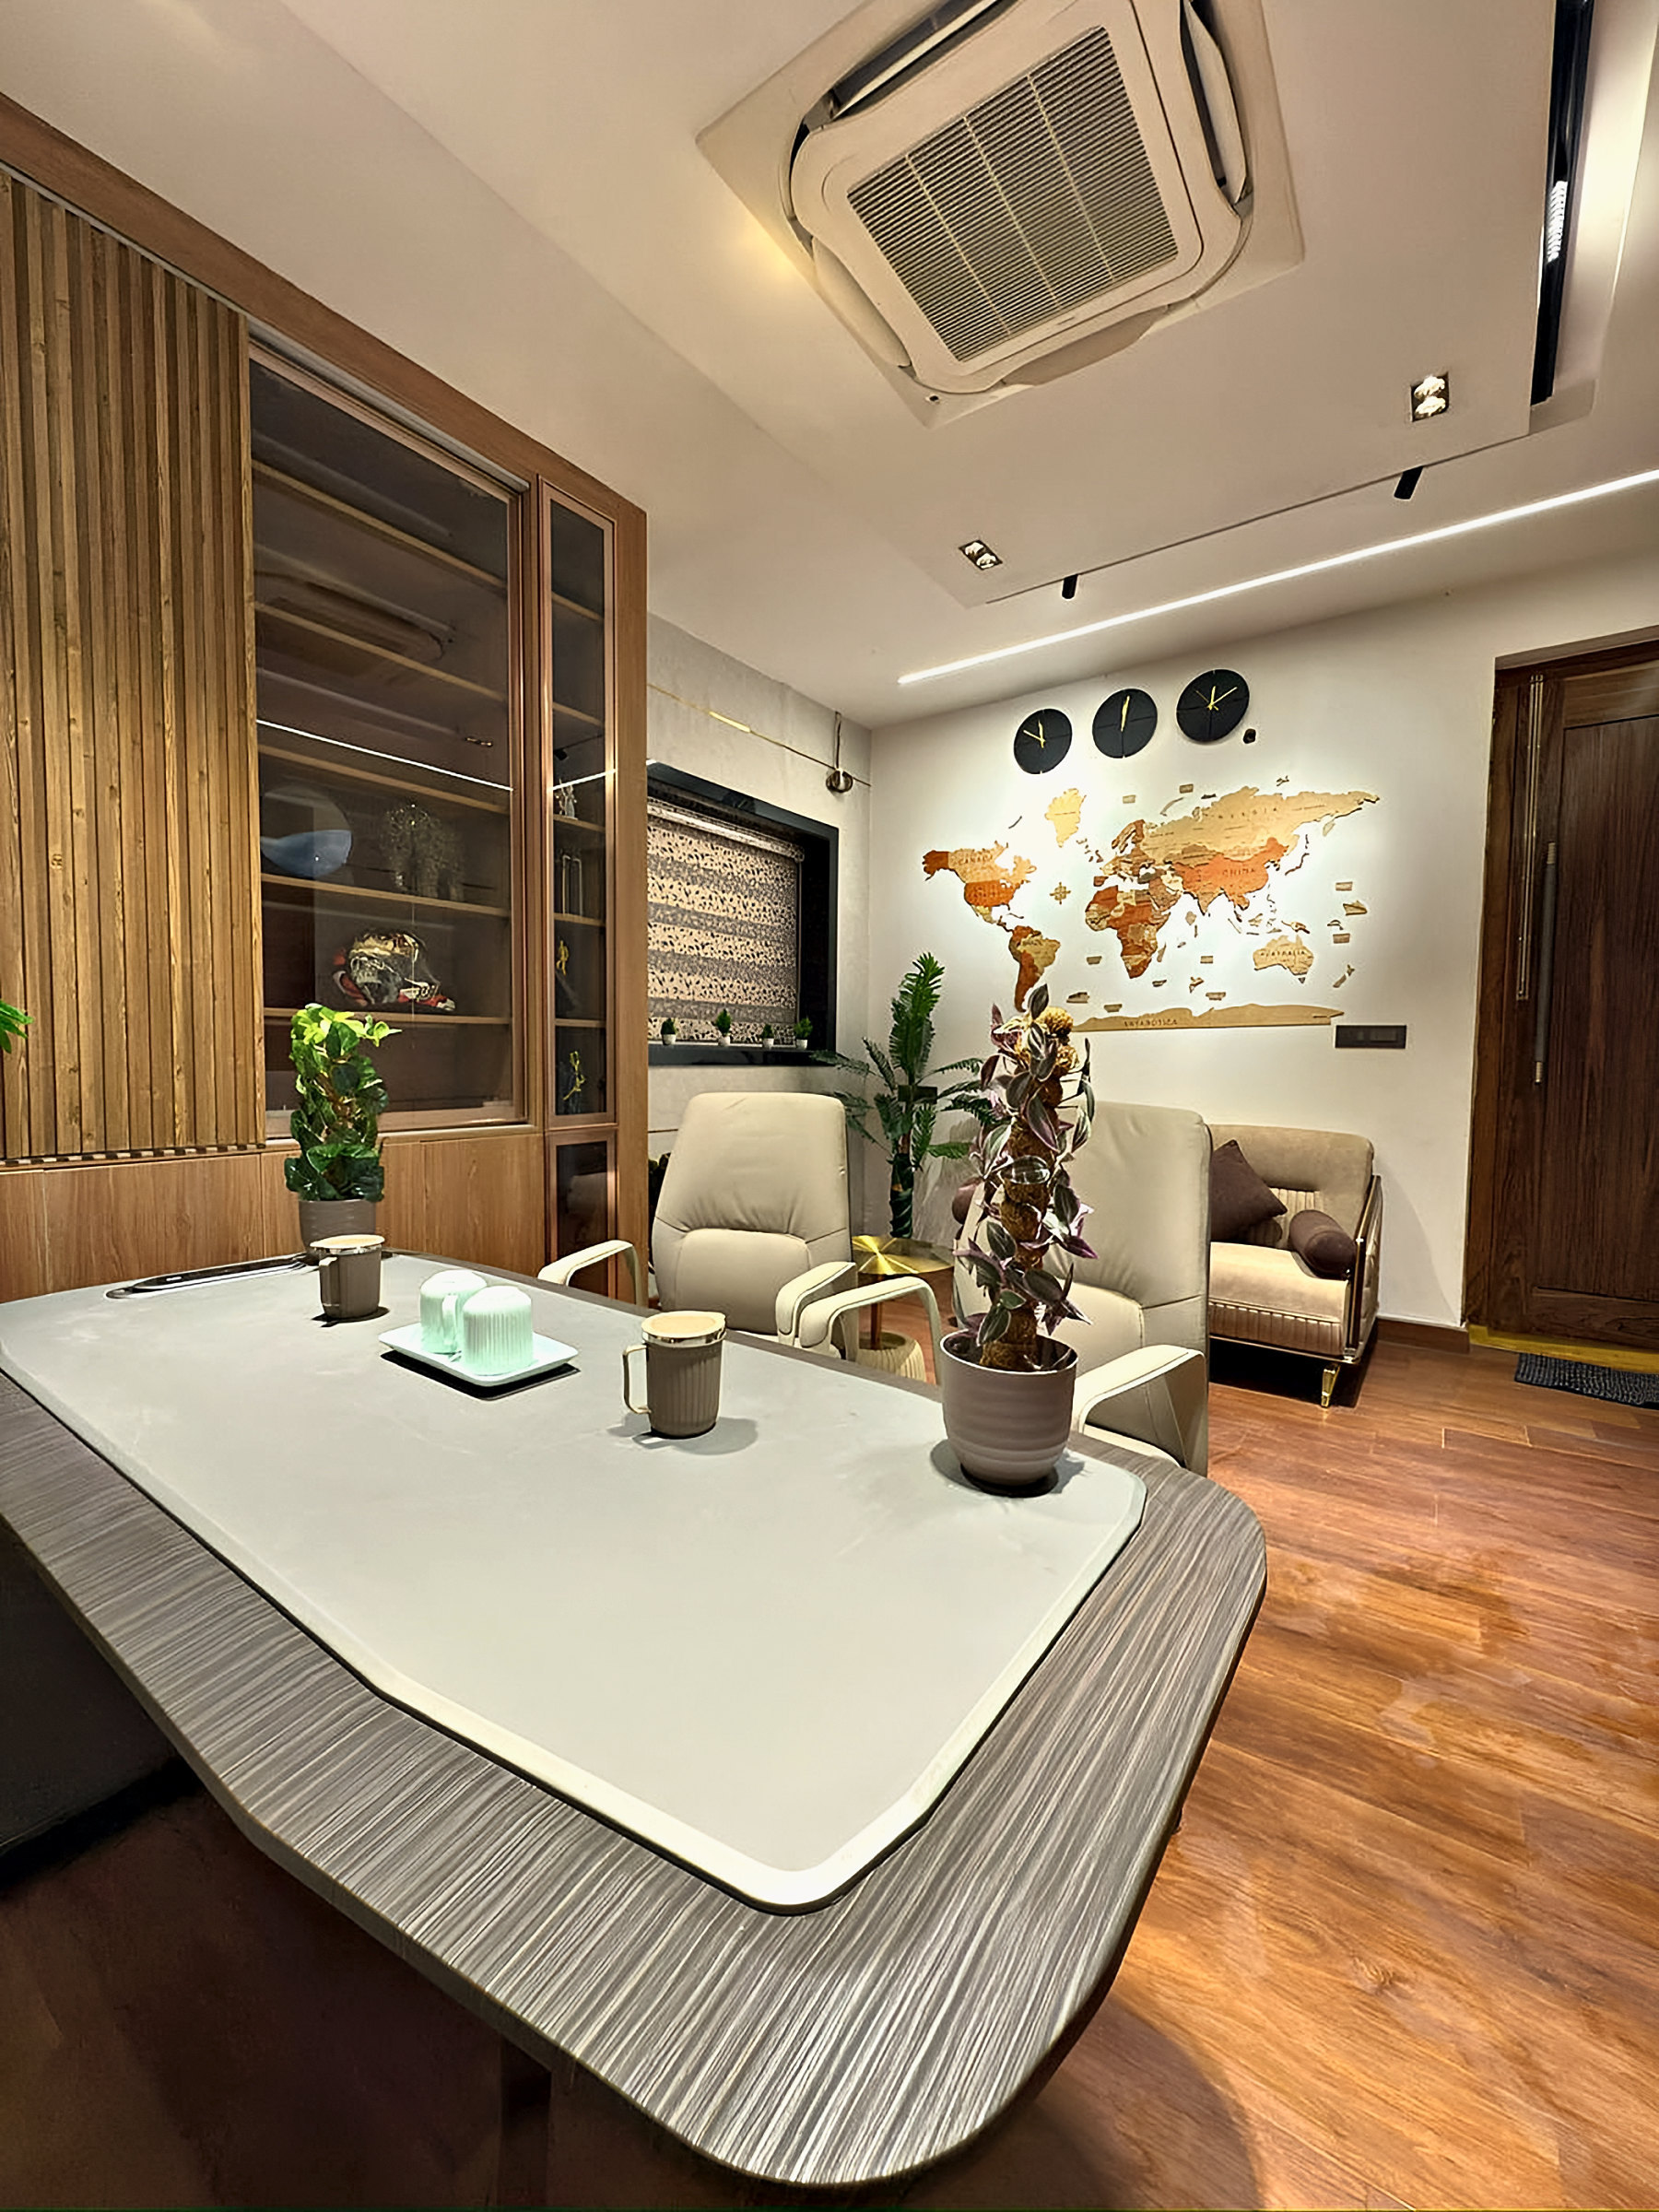
A final walkthrough, complete documents, and support after you move in.
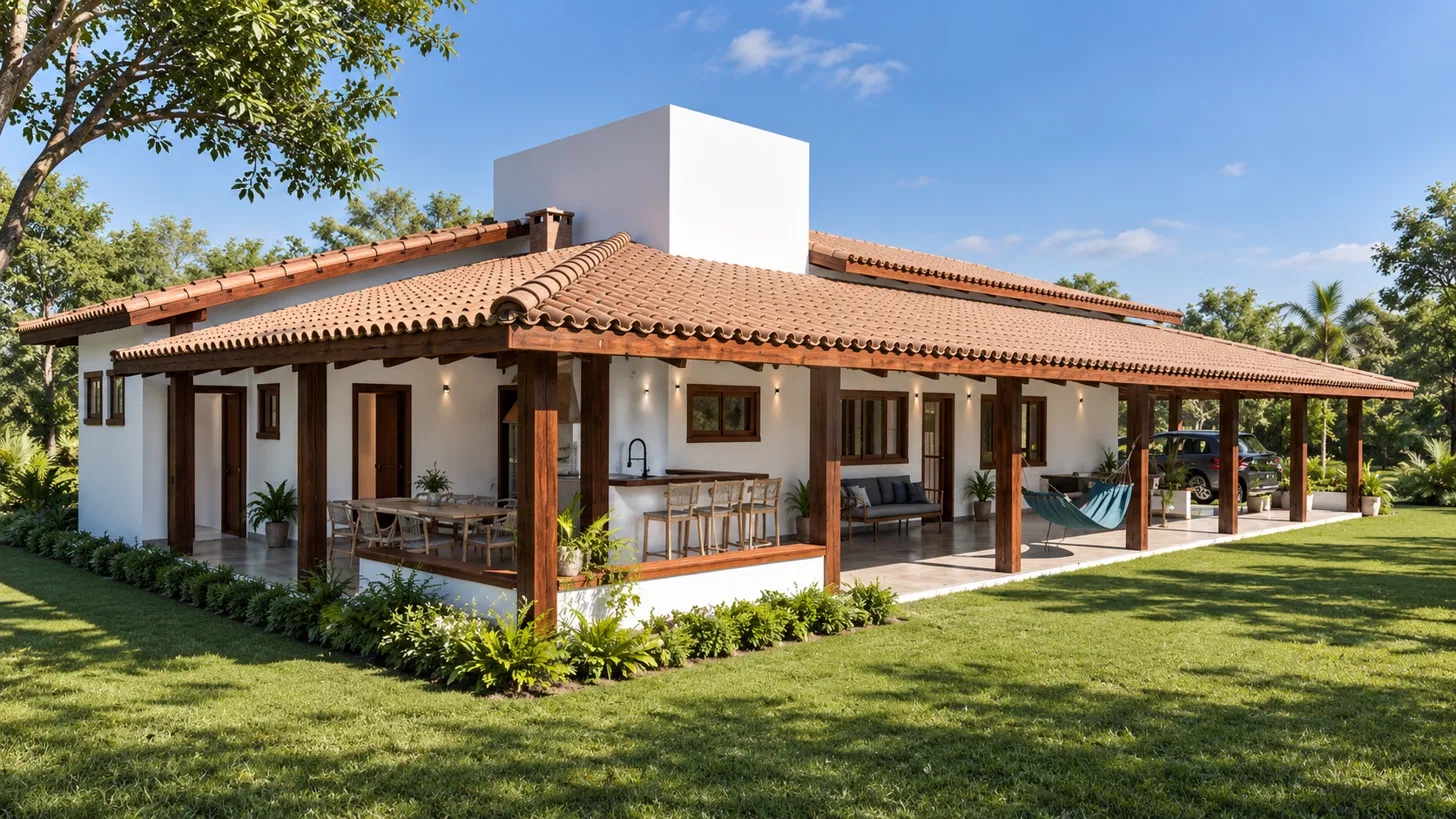
Founder of SmartNest Studio in 2016. Leads SkyArc’s architecture, design, detailing and material direction, bringing design integrity and technical precision to every project.
20+ years of international project leadership. Leads programme, commercial strategy, procurement and delivery, bringing structure, accountability and execution discipline to every SkyArc project.
Inspired by Design, Defined by Execution
Yes. We take projects from the foundation to the final fitting, or take on interiors only for a space that is already built.
We price from your plot or floor area, the design and the finishes you choose. You get an itemised estimate, and the price is fixed in the agreement before work starts.
Every project is reviewed in 3D and VR, so you can walk each room and make changes while they are still easy to make.
The Skyarc app shows progress by stage, site photos, drawings and upcoming payment milestones. Site visits with your project manager are welcome.
Our studio is in Madhapur, Hyderabad, and most of our projects are across Hyderabad and Secunderabad.