Flagship · Delivered 2025

H10 · Phoenix & Equinox

The arrival experience for a premium mixed-use development: a sculpted topographic wall, organic seating islands and lift lobbies framed in light.
Client
H10 Developments
Scope
Interior design & build
Spaces
Main lobby, lift lobbies
Also
Equinox Experience Centre
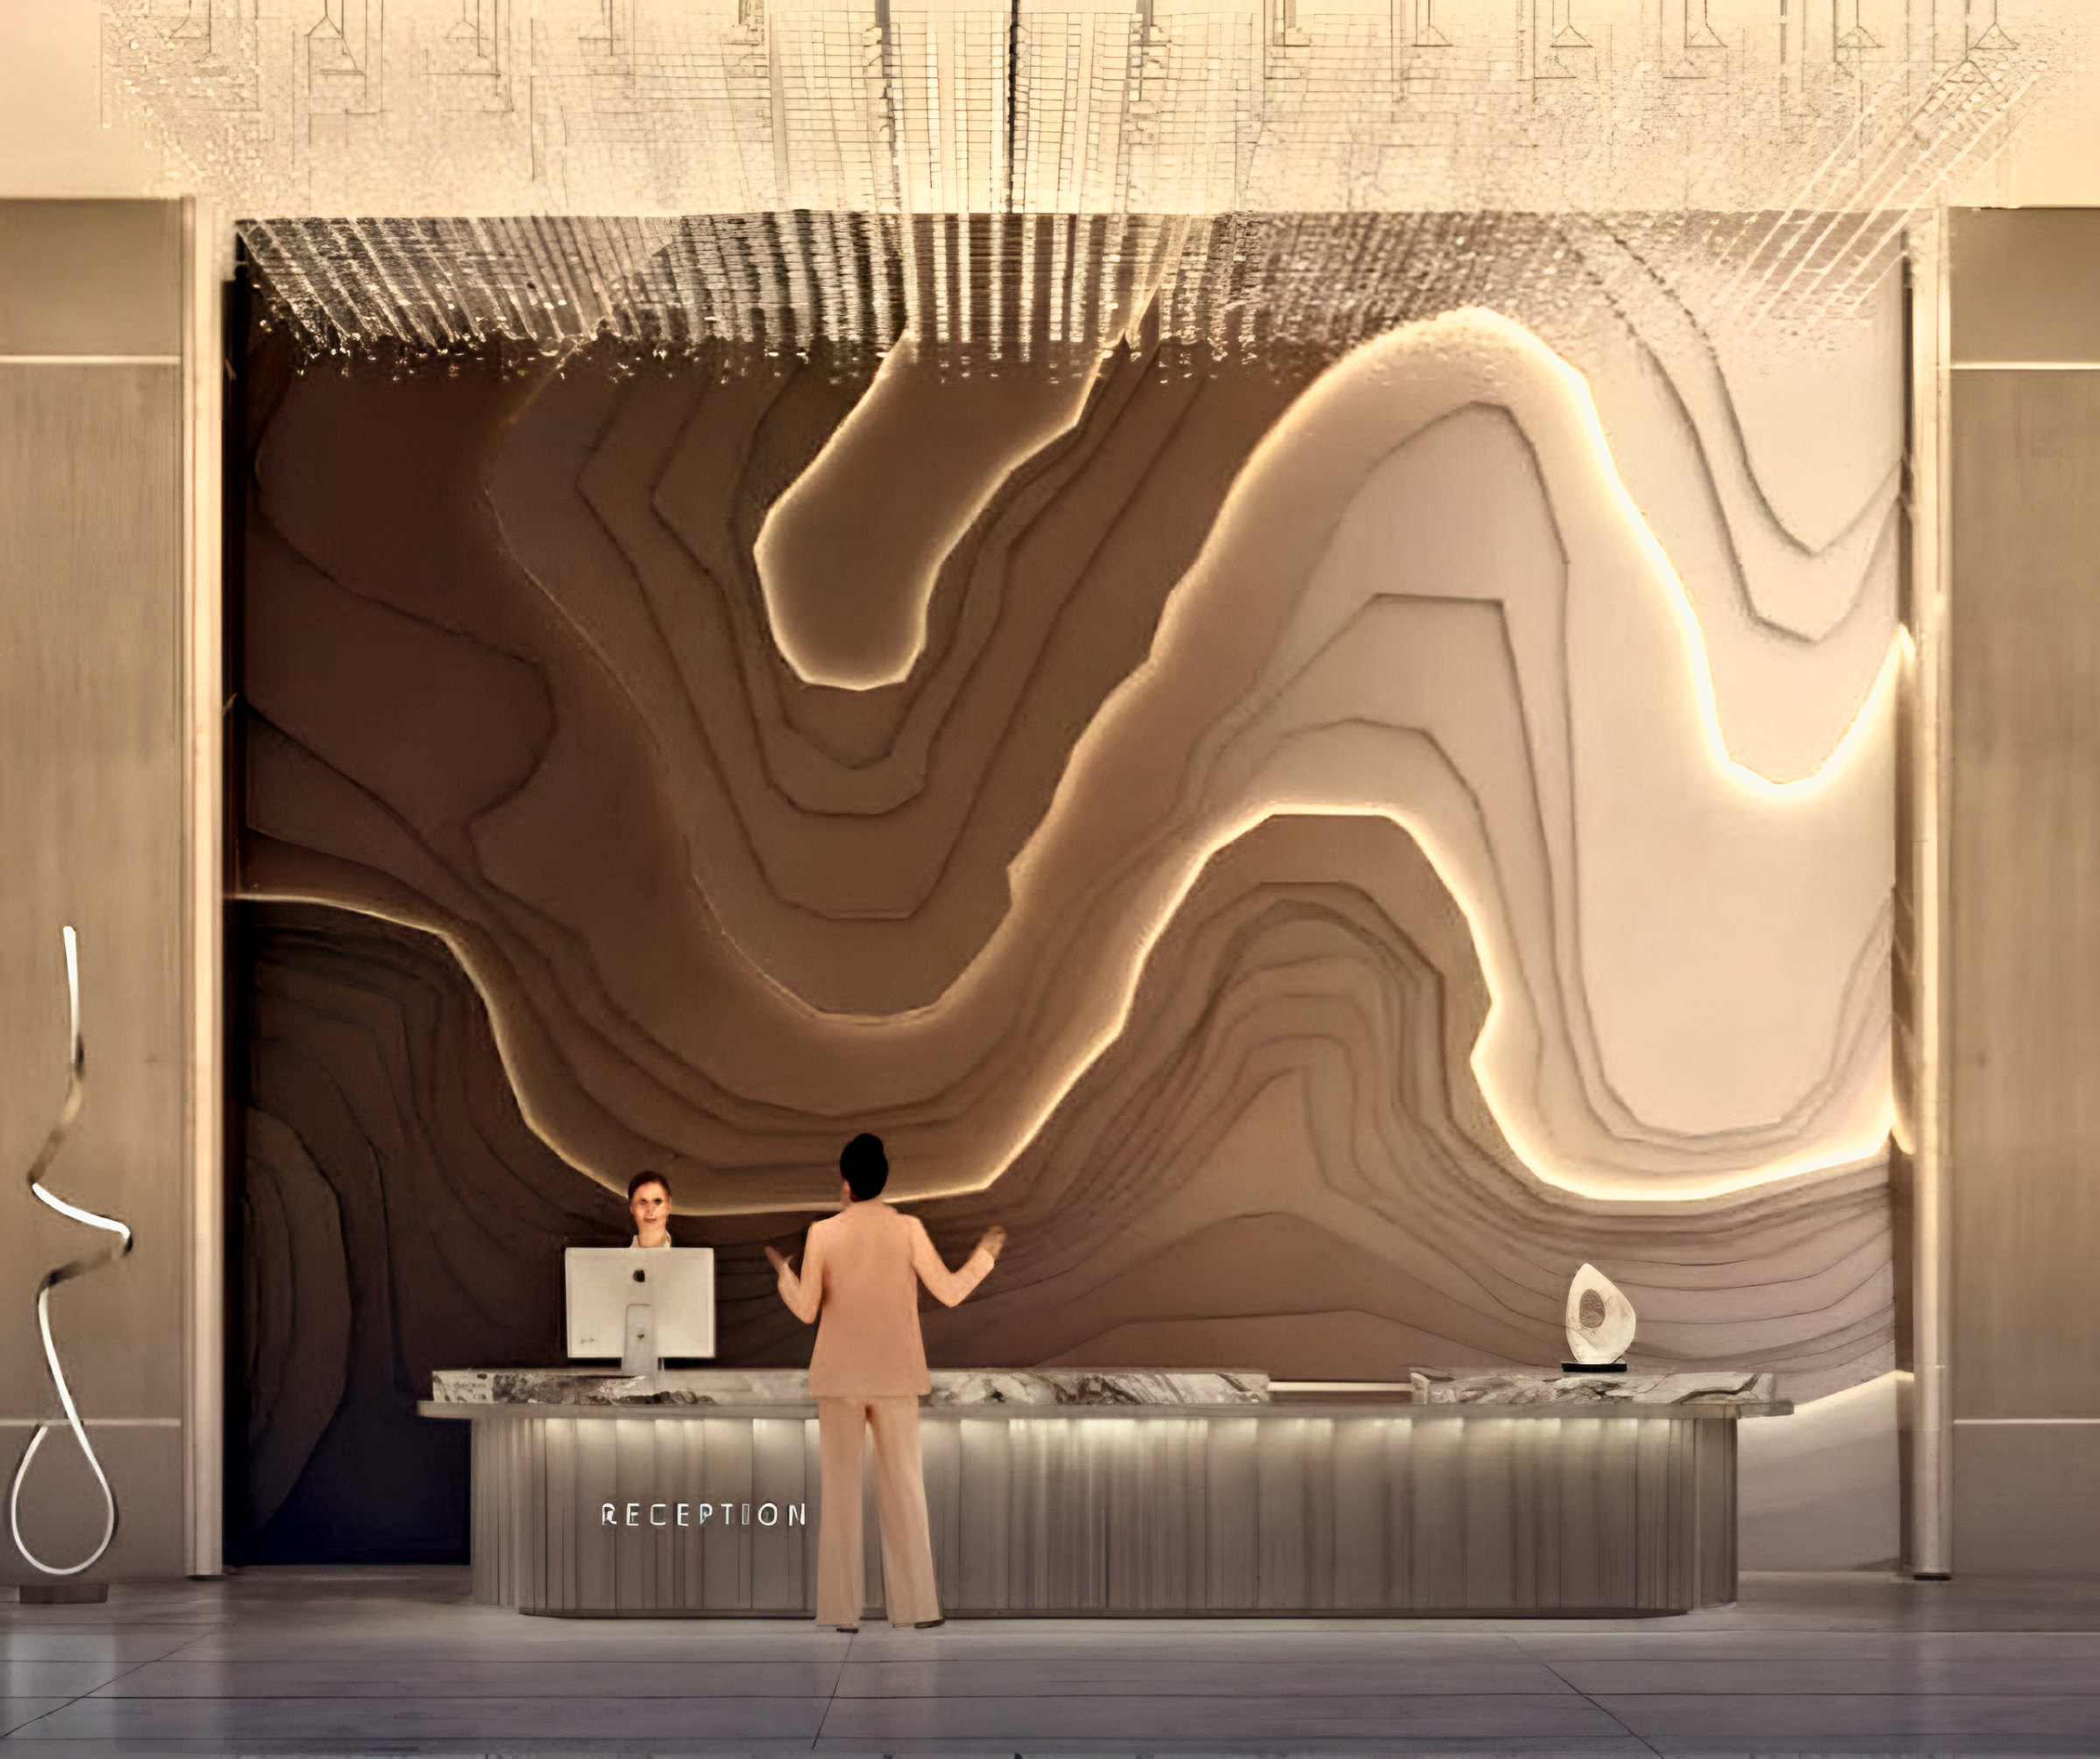
Main lobby reception with a CNC-carved topographic feature wall
Main lobby receptionConcept
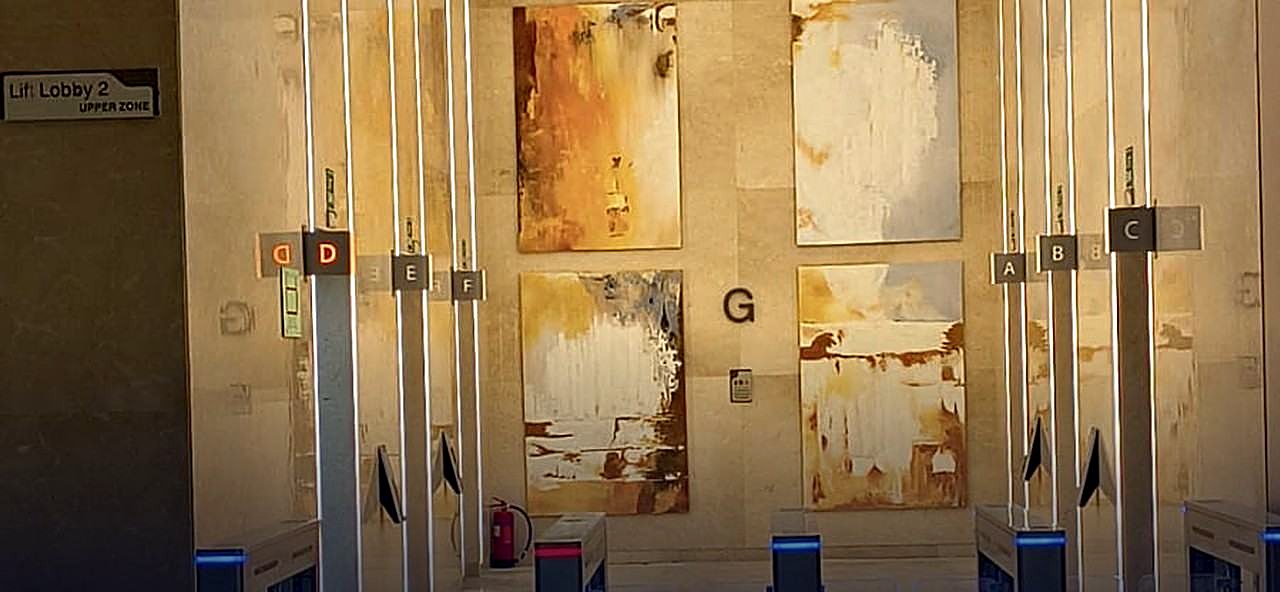
Lift lobby with illuminated portal frames, turnstiles and a commissioned art wall
Lift lobbyAs built
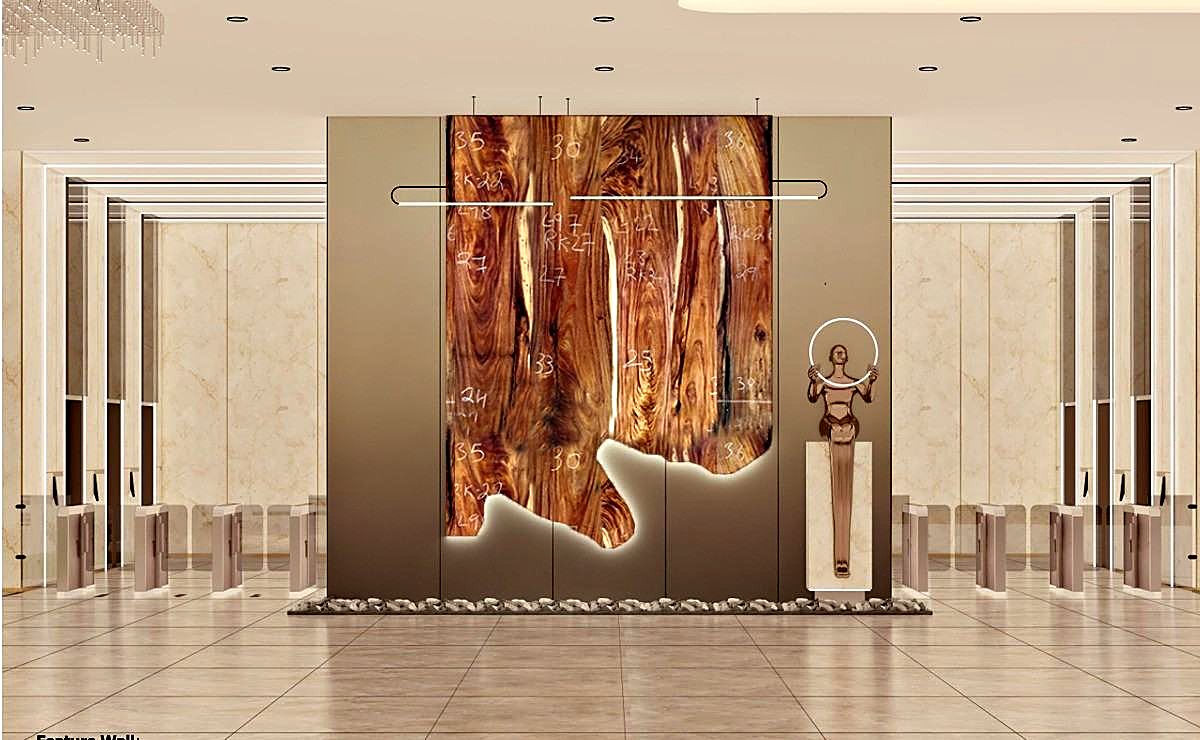
Live-edge timber slab feature wall on a bronze panel at the turnstiles
Feature wall at turnstilesConcept
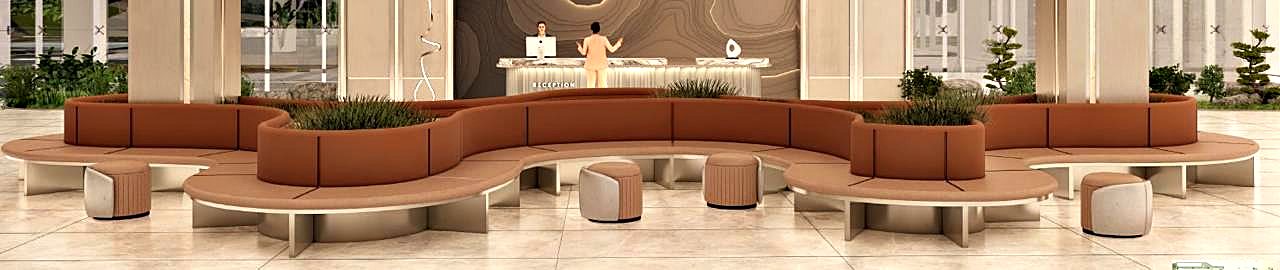
Curving leather seating islands with integrated planters
Lobby seating islandsRender