
Private residence · Design & build

Villa Aalok

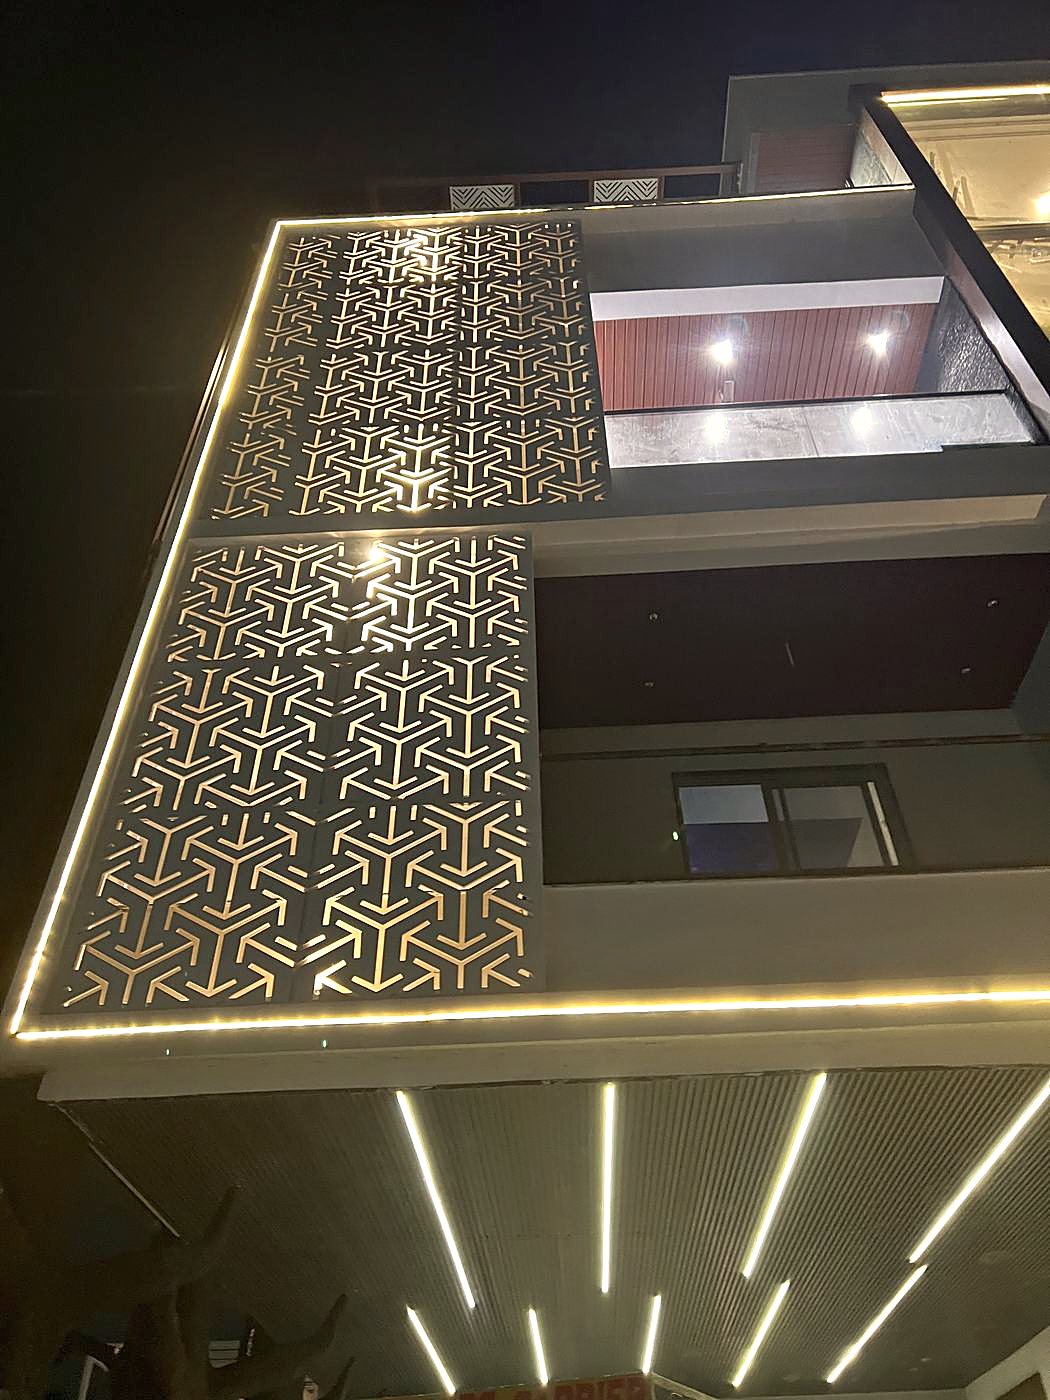
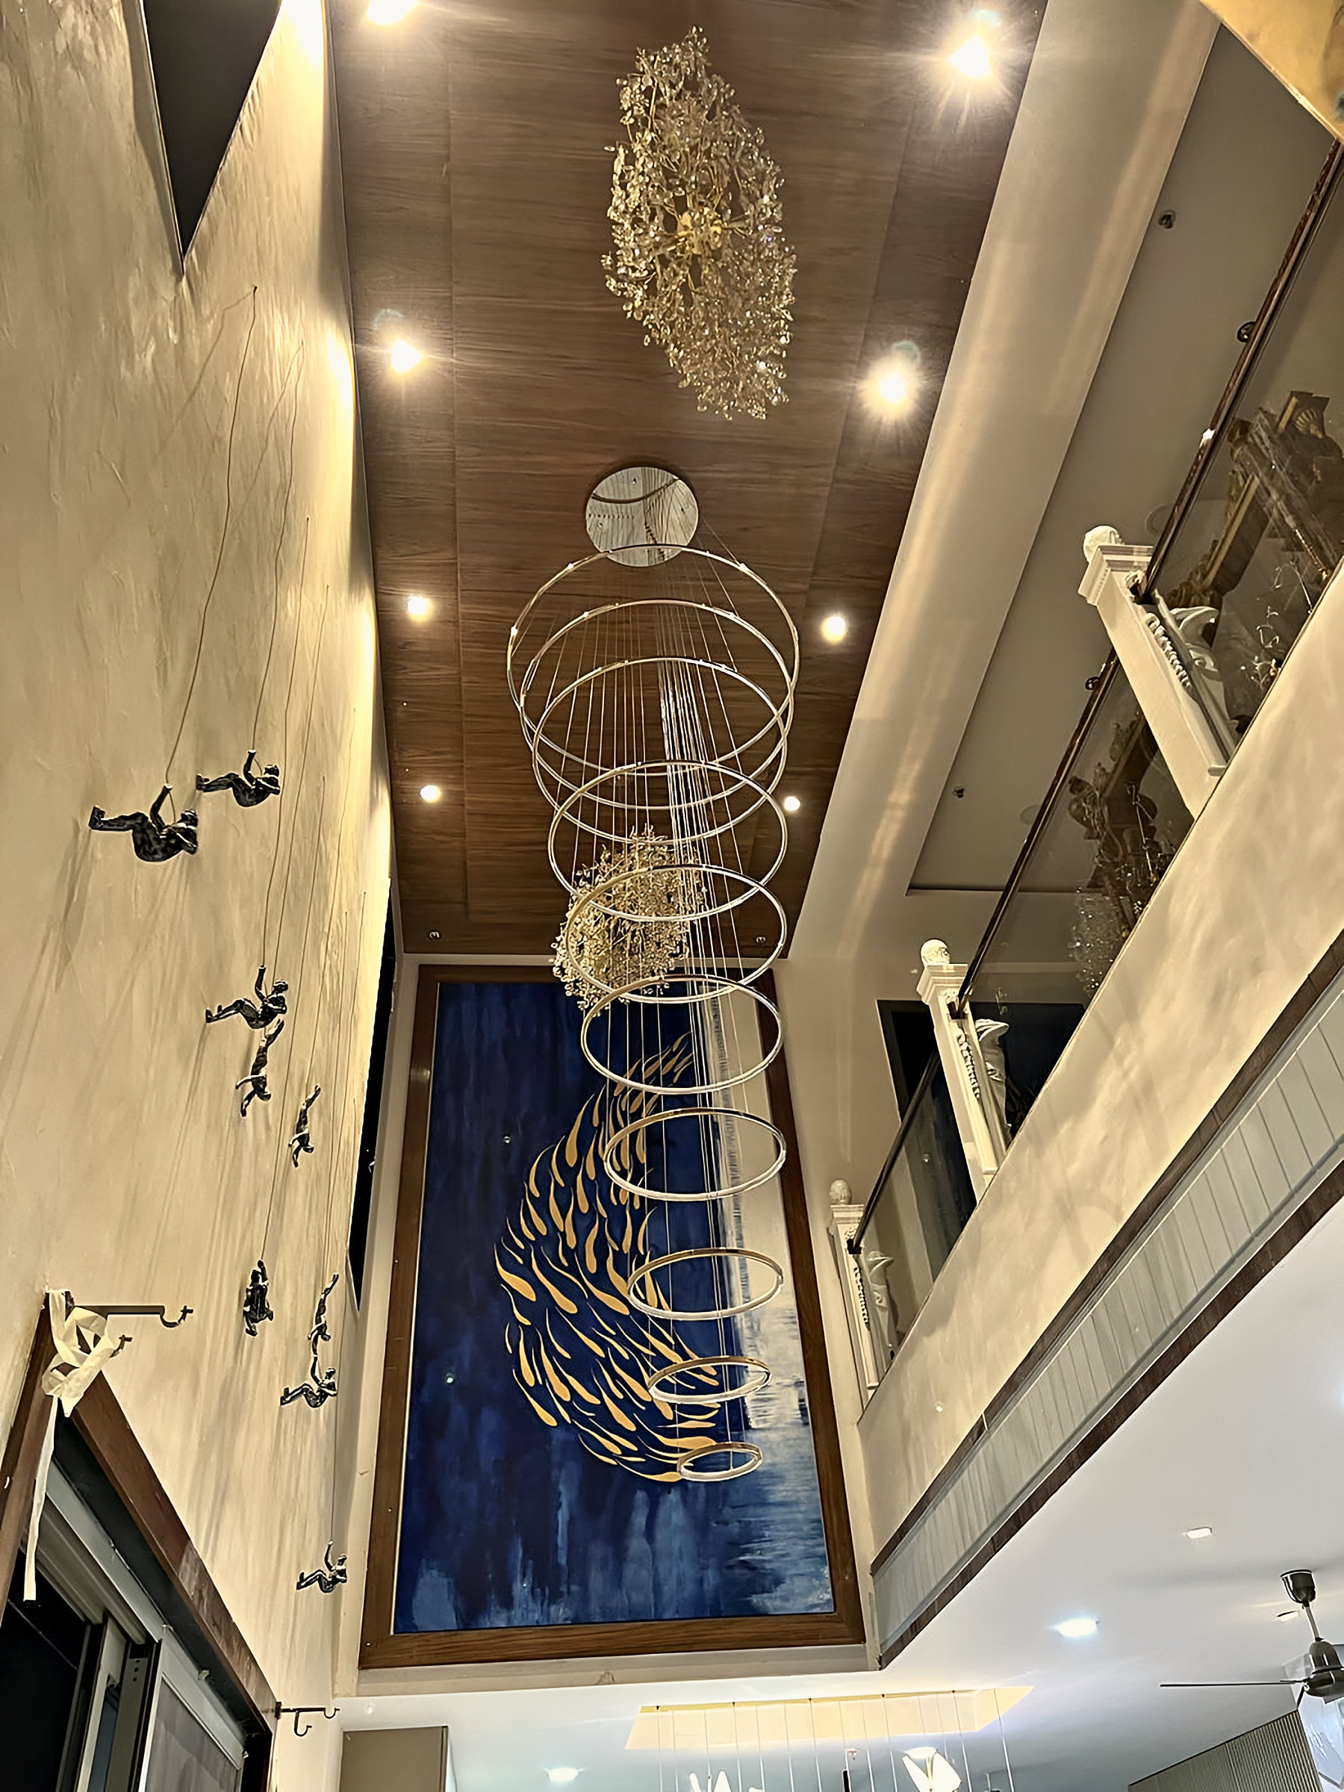
A 10,000 sq ft home in Yapral, Secunderabad, shaped around light: backlit jaali, a double-height hall and a glowing puja space. Delivered end to end, from structure to furniture, with a swimming pool and jacuzzi.
Location
Yapral, Secunderabad
Area
10,000 sq ft
Scope
Civil, interiors & furniture
Amenities
Swimming pool · Jacuzzi
Villa Aalok façade at night with a backlit laser-cut metal jaali screen and linear lights
Façade at nightAs built
Double-height hall with a spiral ring chandelier, timber ceiling and blue artwork
Double-height hallAs built
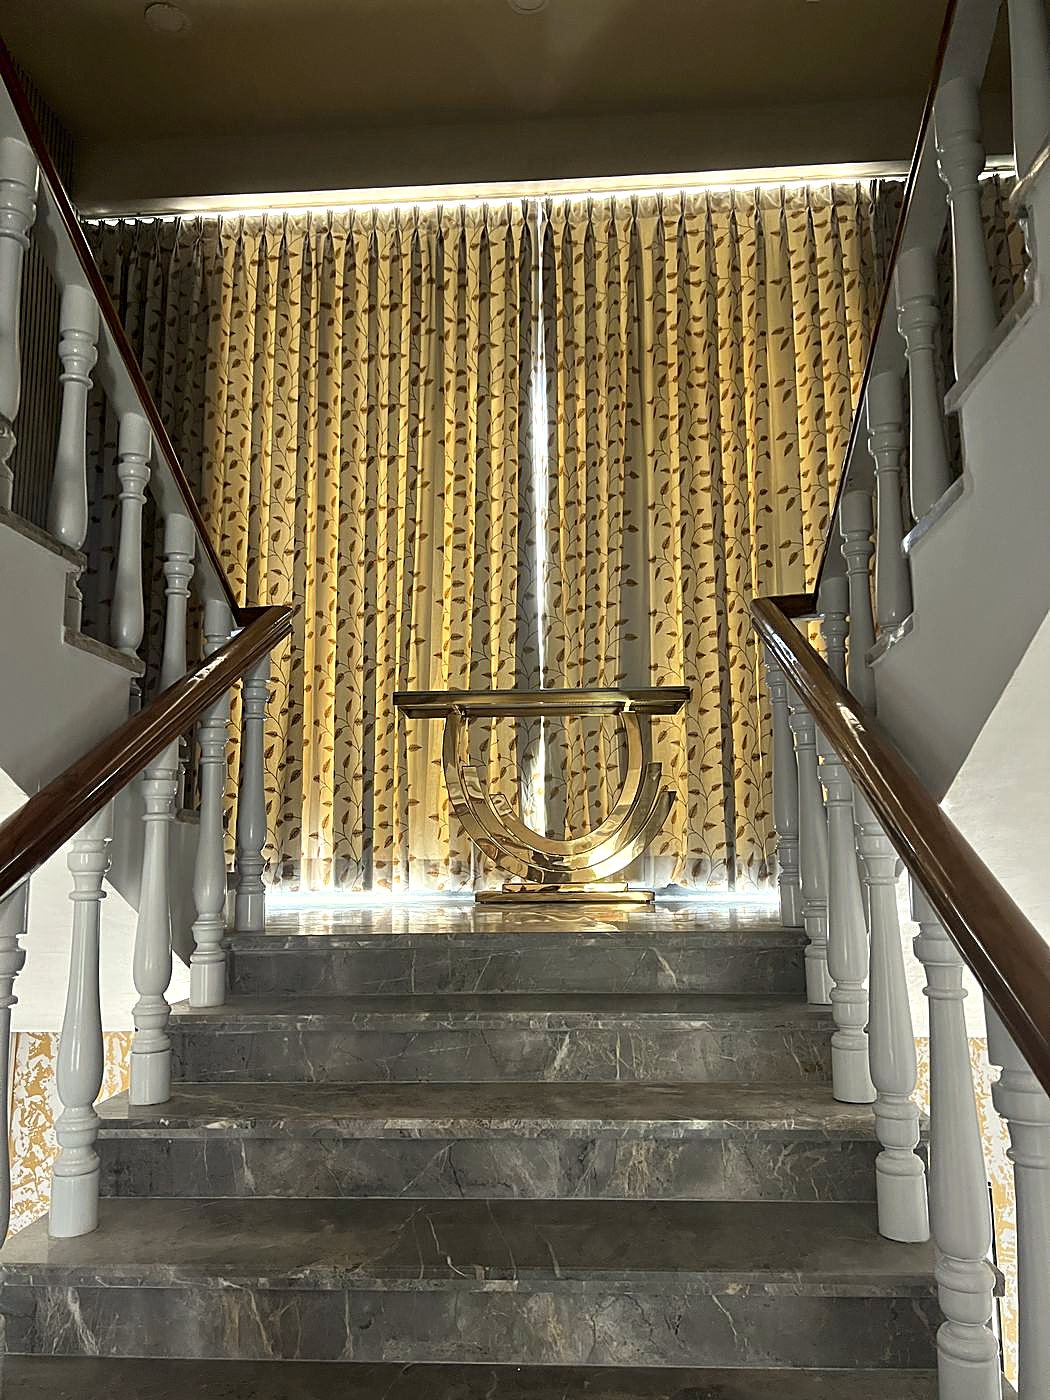
Marble staircase with white balusters leading to a gold console and curtain wall
Staircase landingAs built
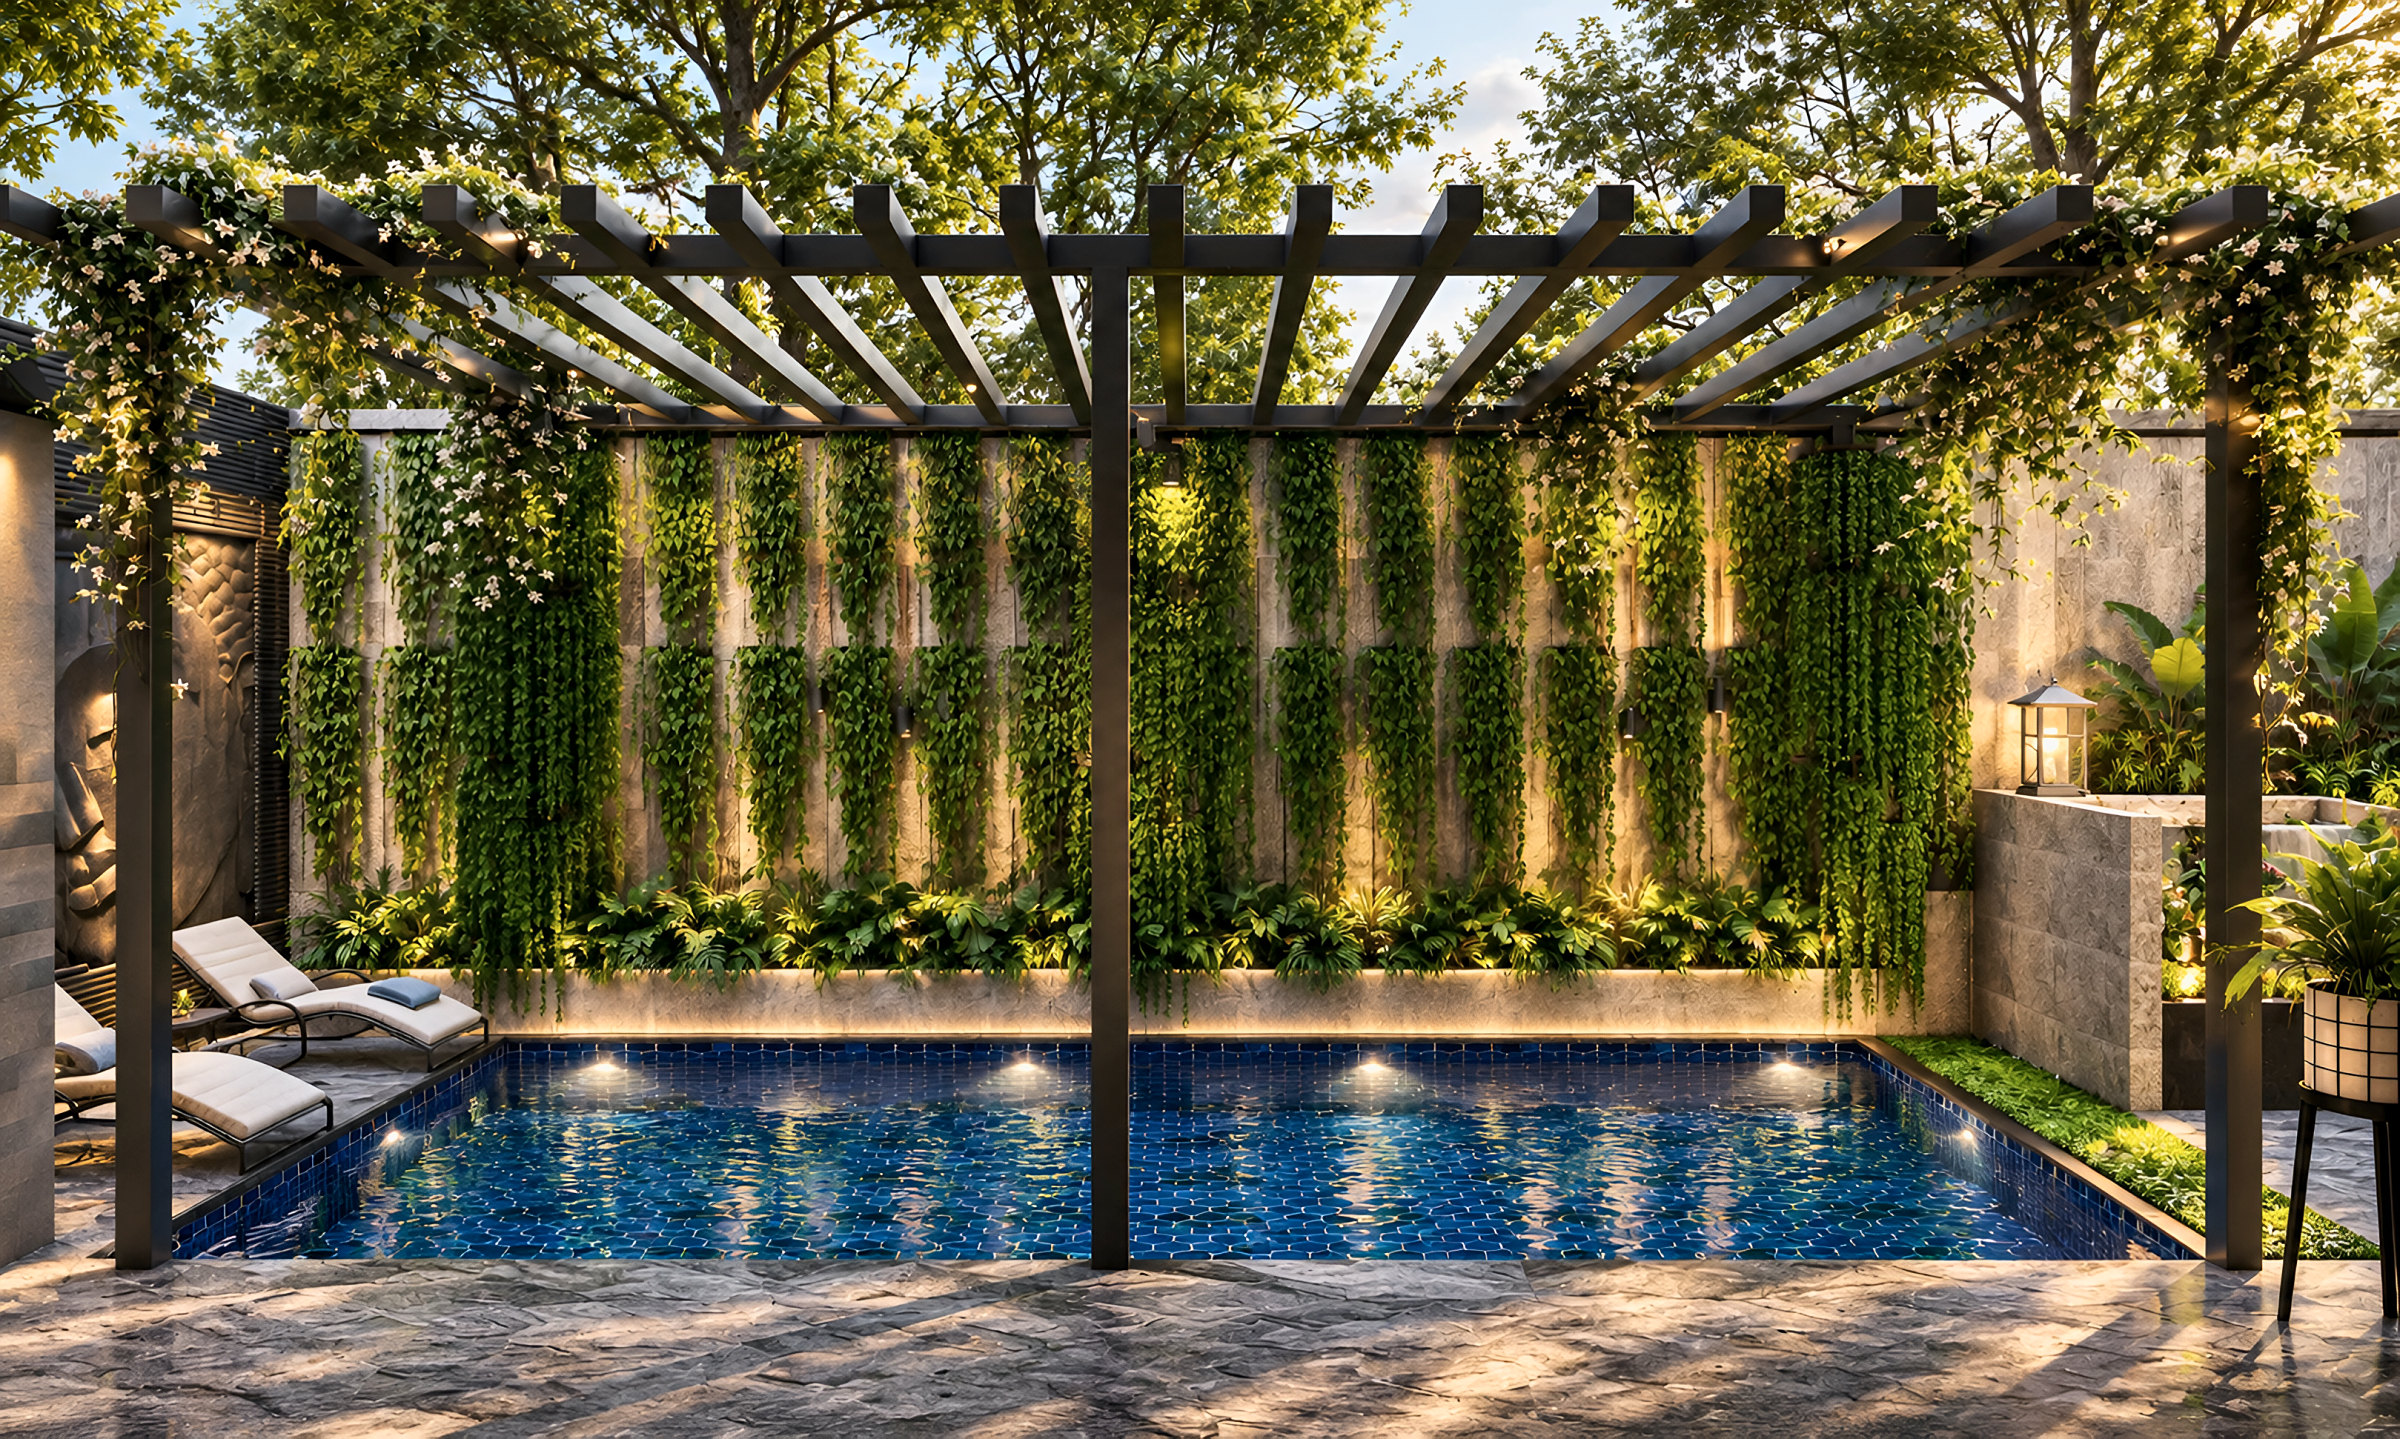
Pool court under a vine-covered steel pergola, with a planted green wall and loungers
Pool courtRender
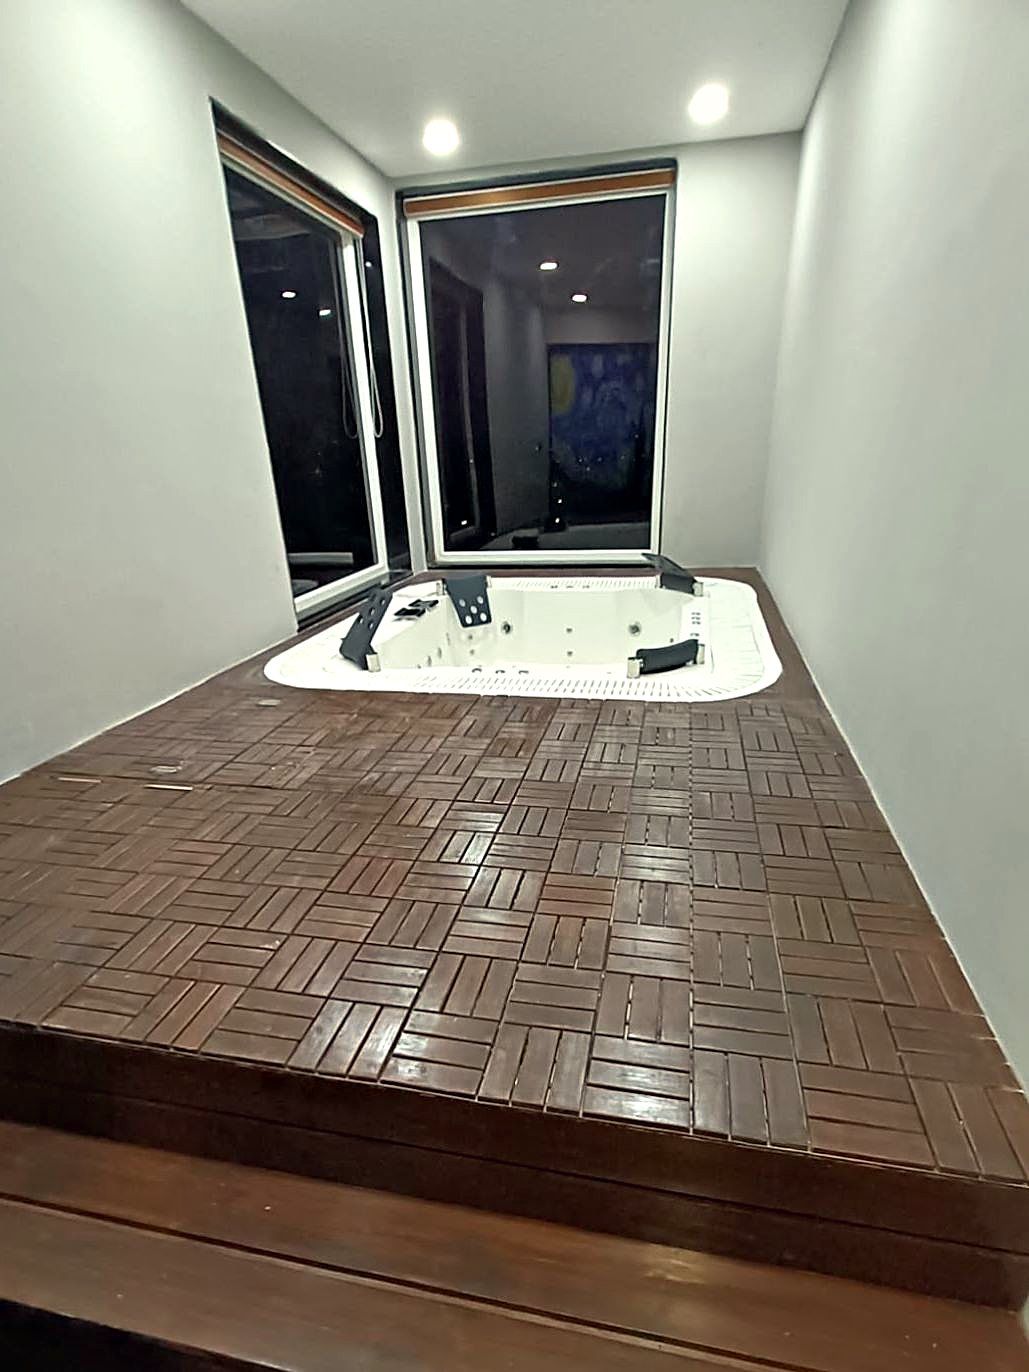
Jacuzzi set into a raised timber deck beside tall windows
Jacuzzi deckAs built
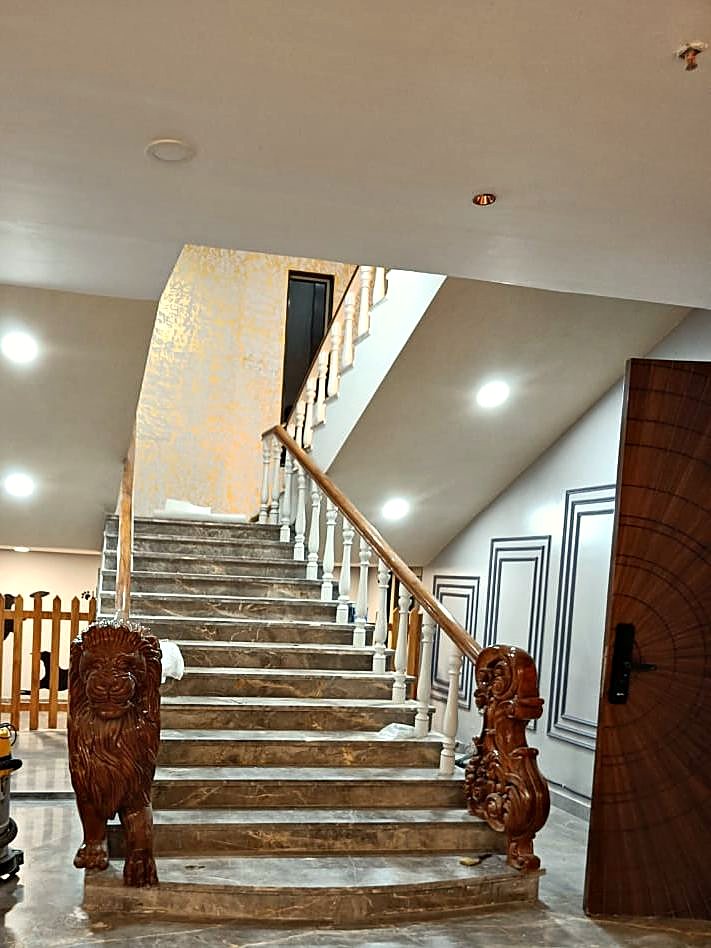
Marble staircase with a carved timber lion newel and panelled walls
Grand staircaseAs built
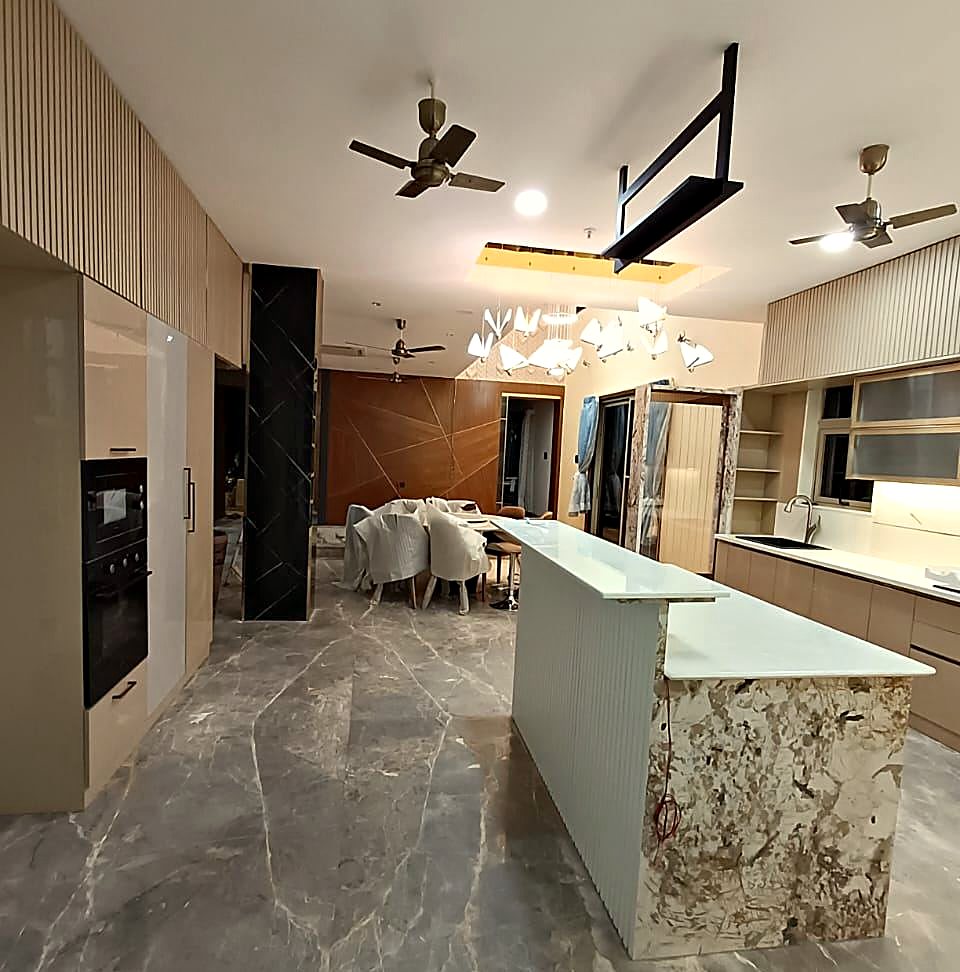
Open kitchen with a stone-clad island, fluted panels and butterfly pendant lights over the dining
Kitchen & diningAs built
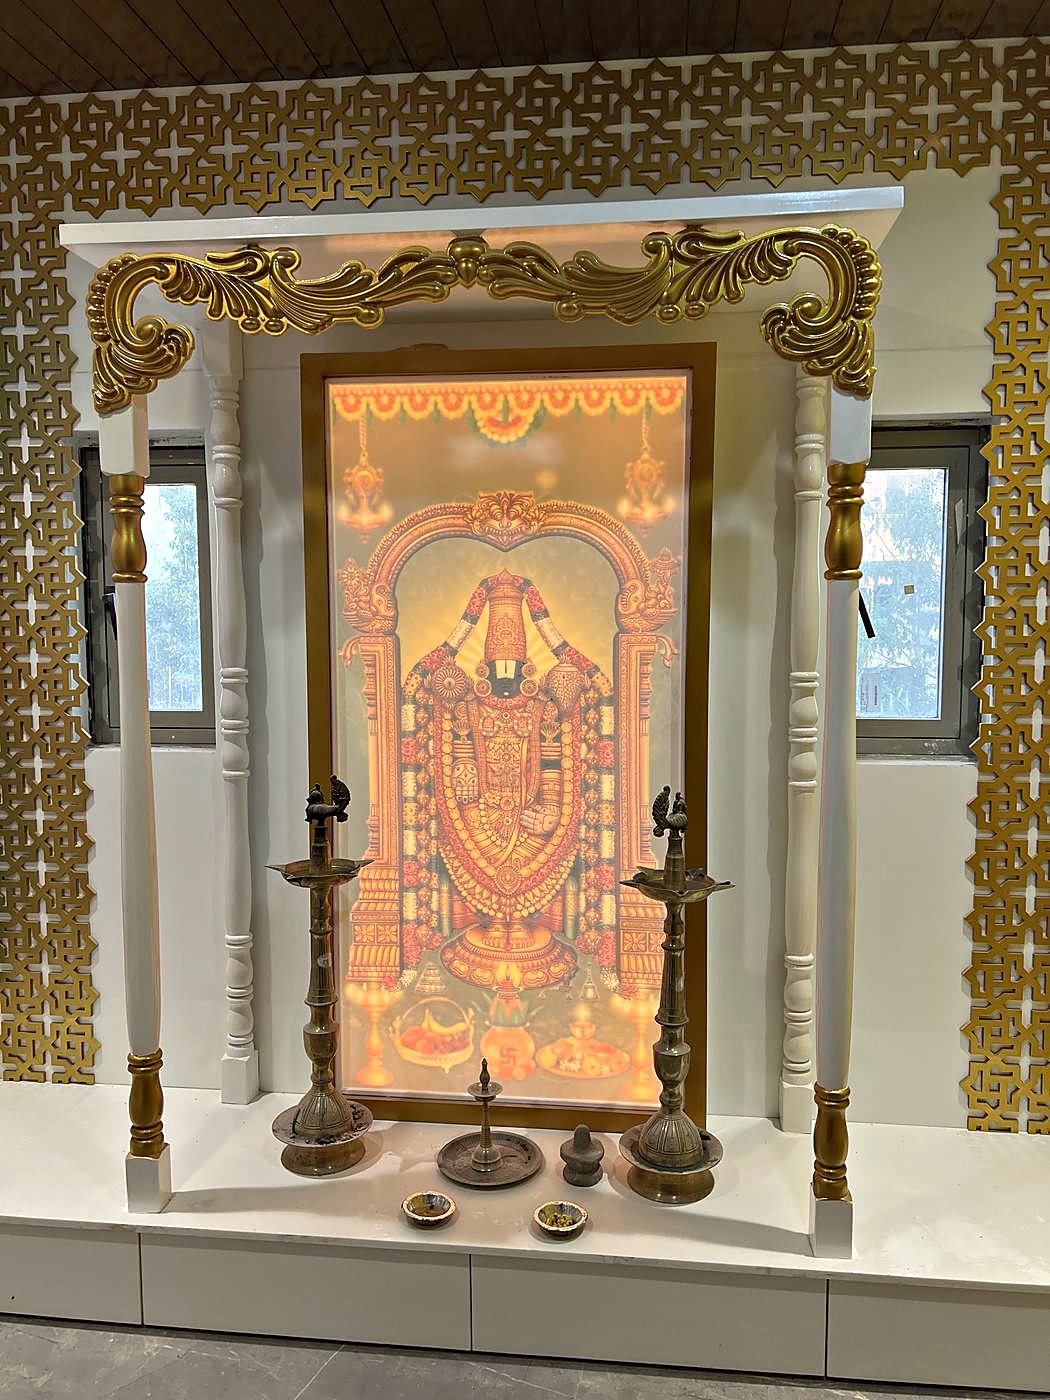
Backlit puja room with a carved gold frame, pillars and brass lamps
Puja spaceAs built
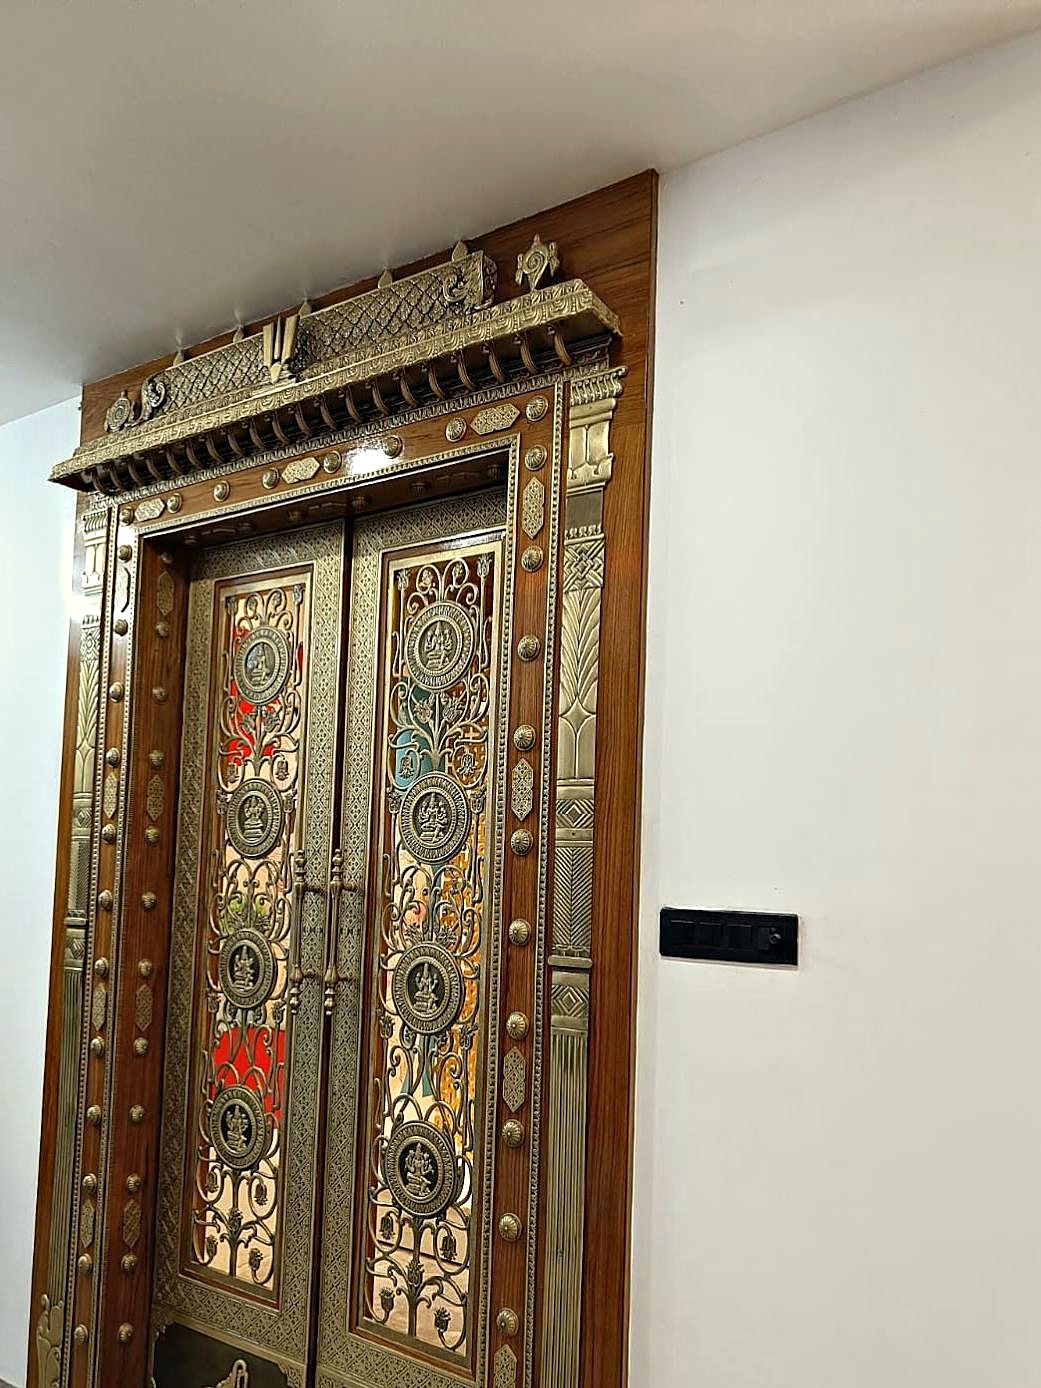
Carved brass and teak puja room doors with deity medallions and elephant panels
Brass puja doorsAs built
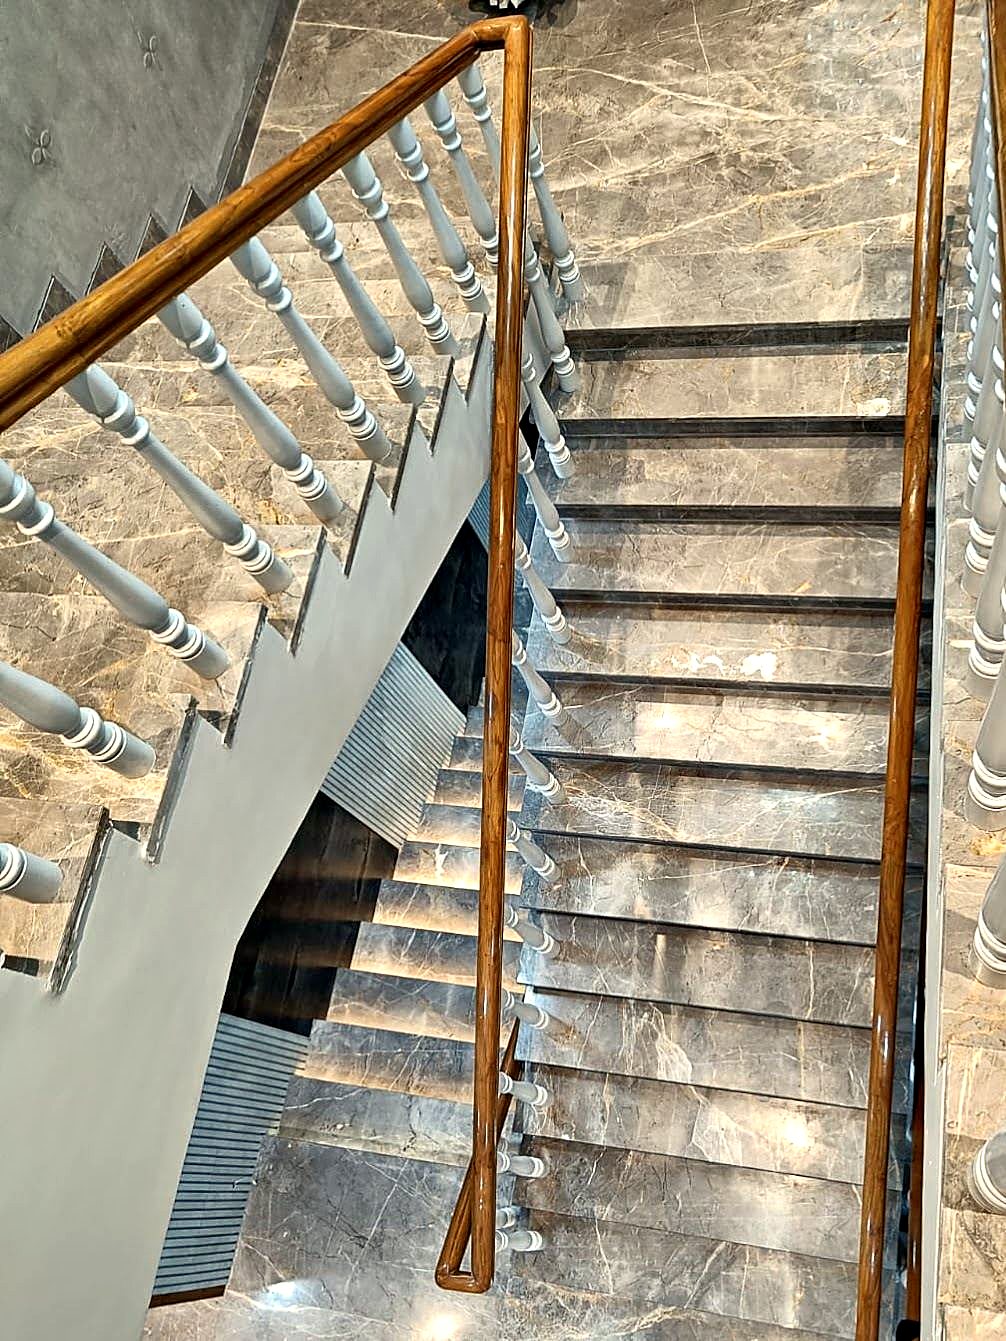
Looking down a marble stairwell with teak handrails and white turned balusters
StairwellAs built