
Private residence · Design & build

The Jaali House

A 7,000 sq ft home designed and built end to end, from civil work to finish. Jaali screens filter light into every floor, balconies carry their own fountains, and the terrace is a garden. Inside: a home theatre, a study and a puja room.
Area
7,000 sq ft
Scope
Design & build, civil to interiors
Features
Terrace garden · Balcony fountains
Status
Completed
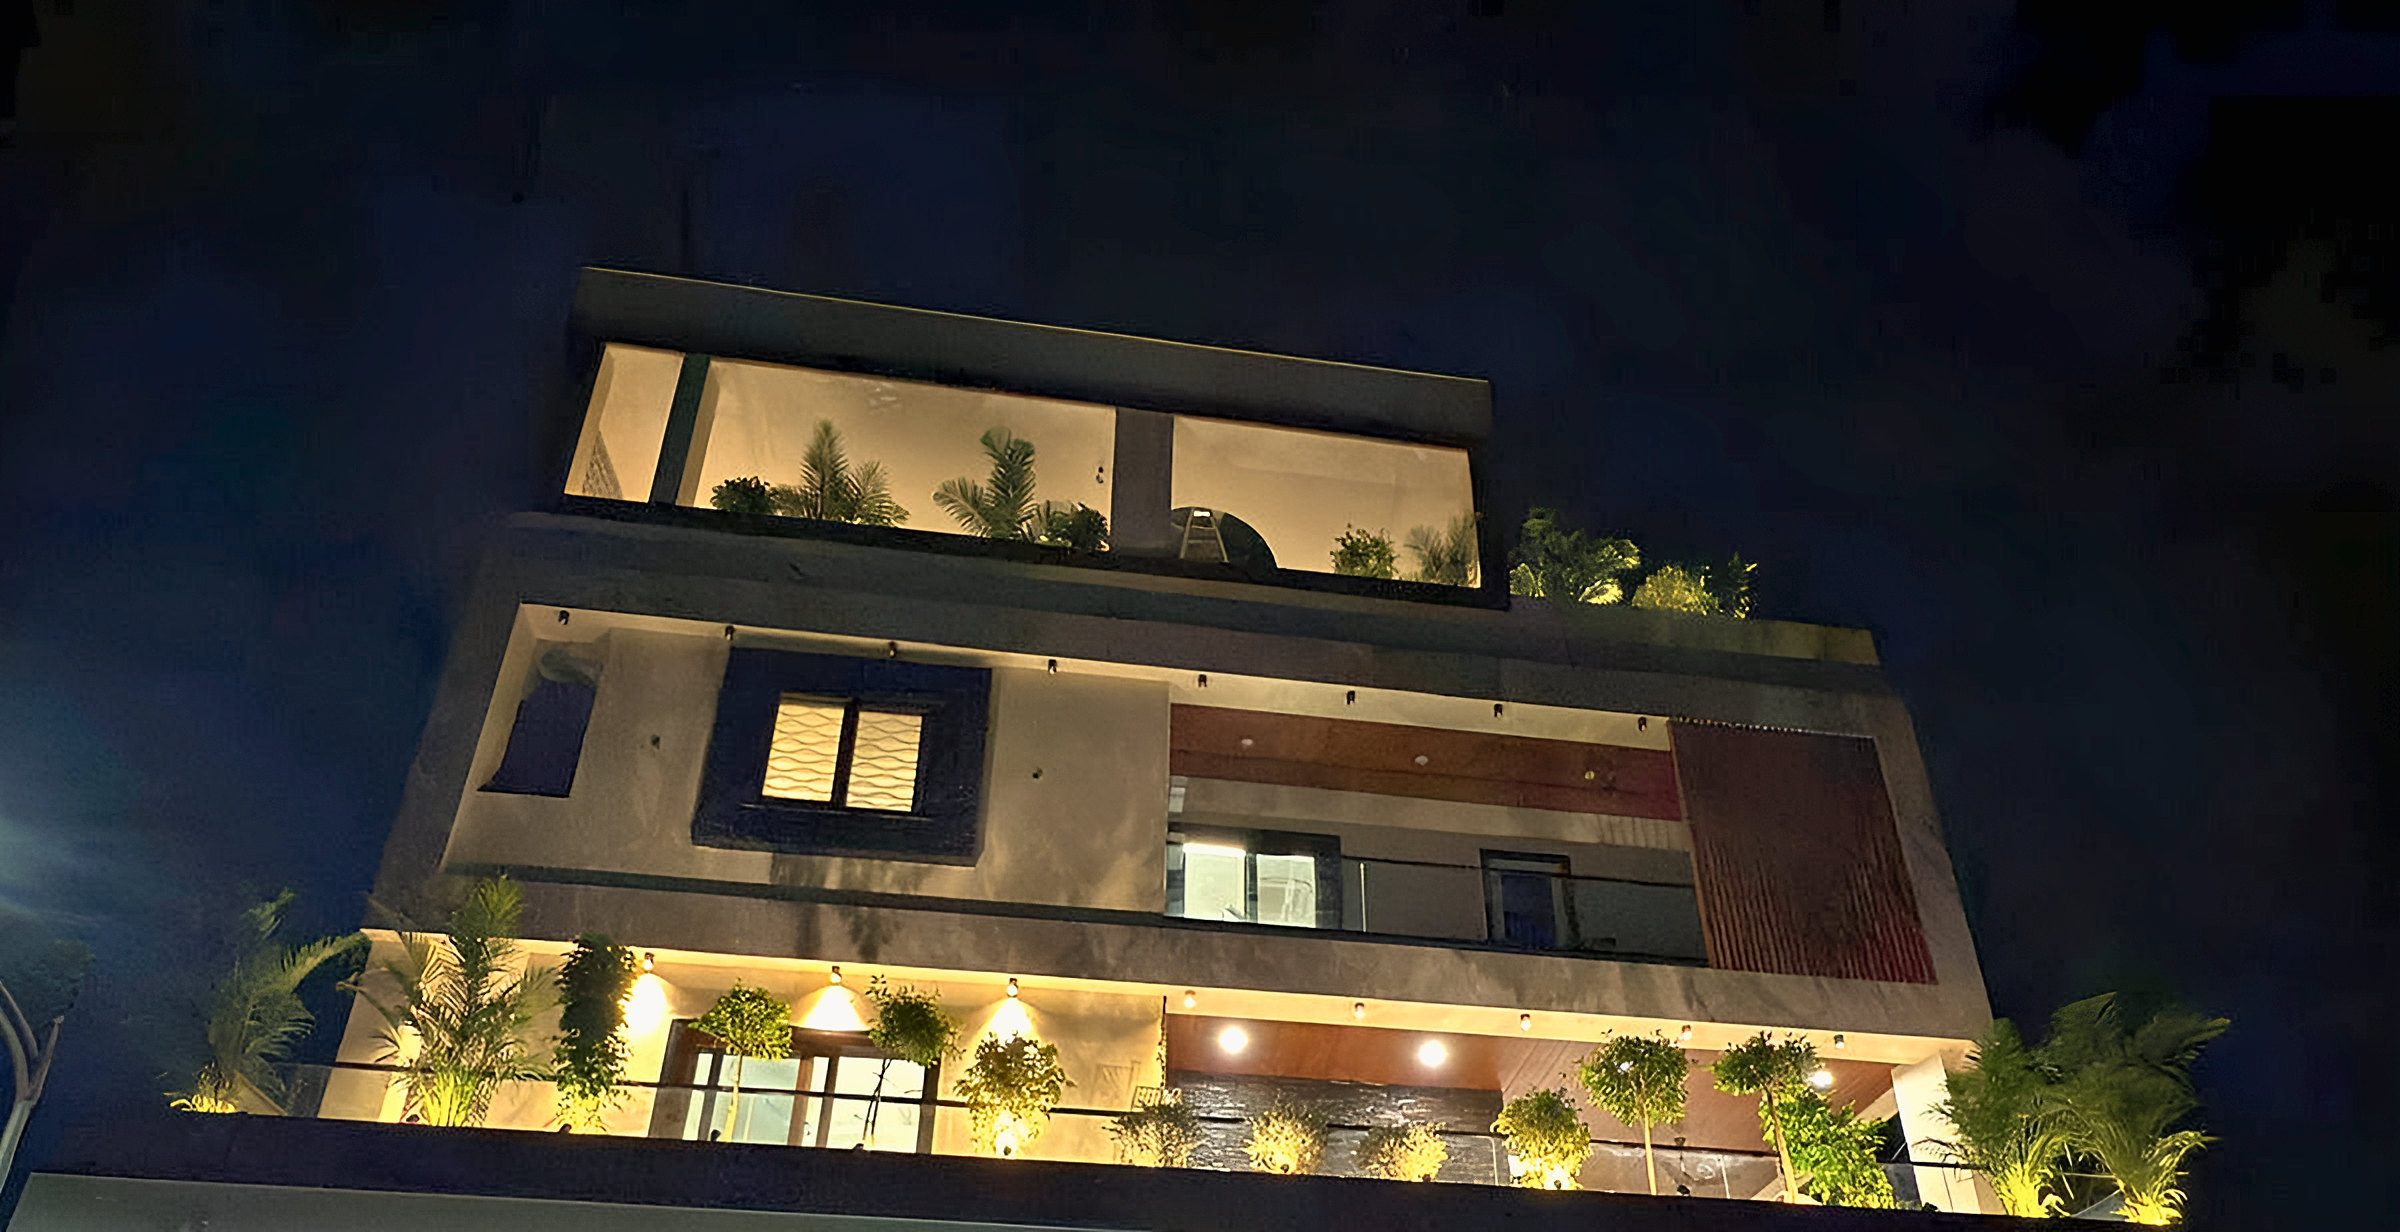
The Jaali House at night, with lit terrace gardens and planted balconies across the upper floors
Façade & terrace gardensAs built
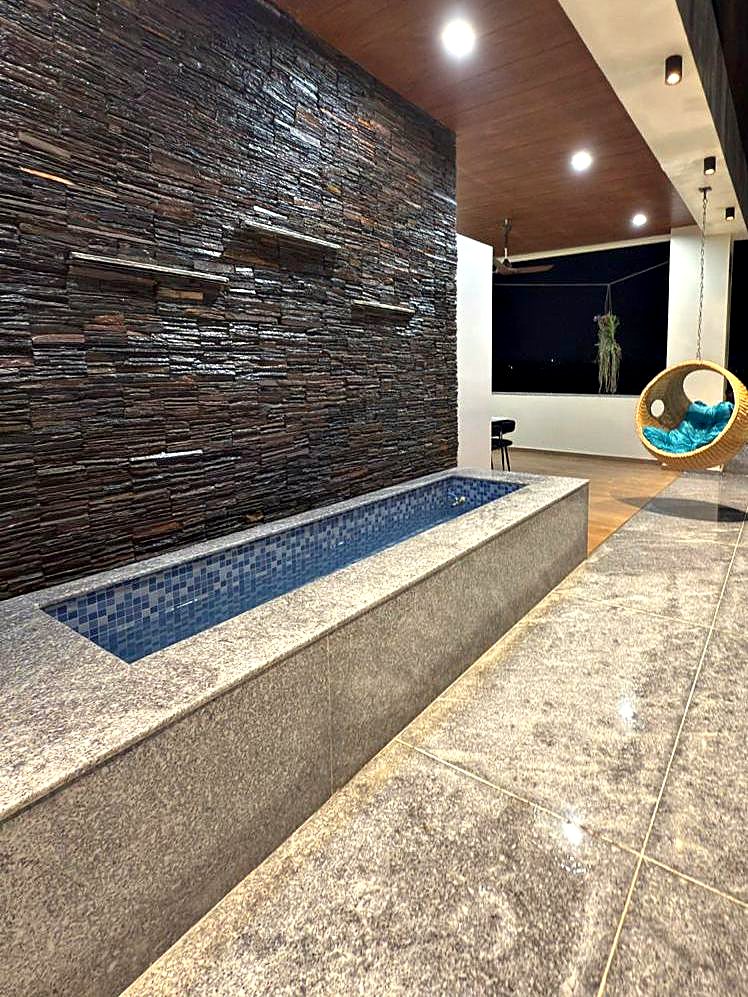
Balcony water feature: a mosaic-lined granite trough against a stacked-stone wall
Balcony fountainAs built
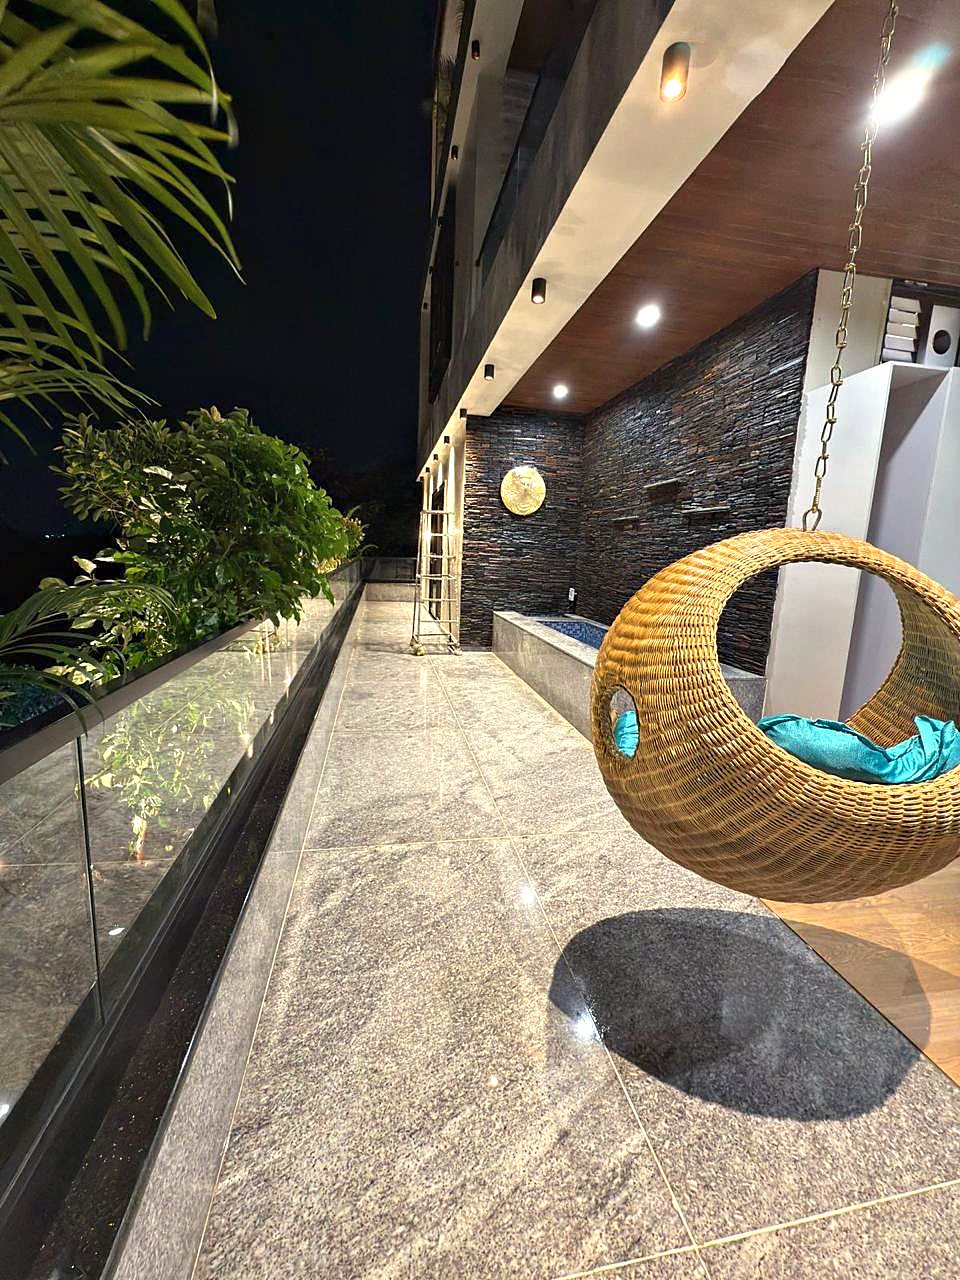
Terrace walkway with a rattan hanging chair, planters and a glass balustrade at night
Terrace gardenAs built
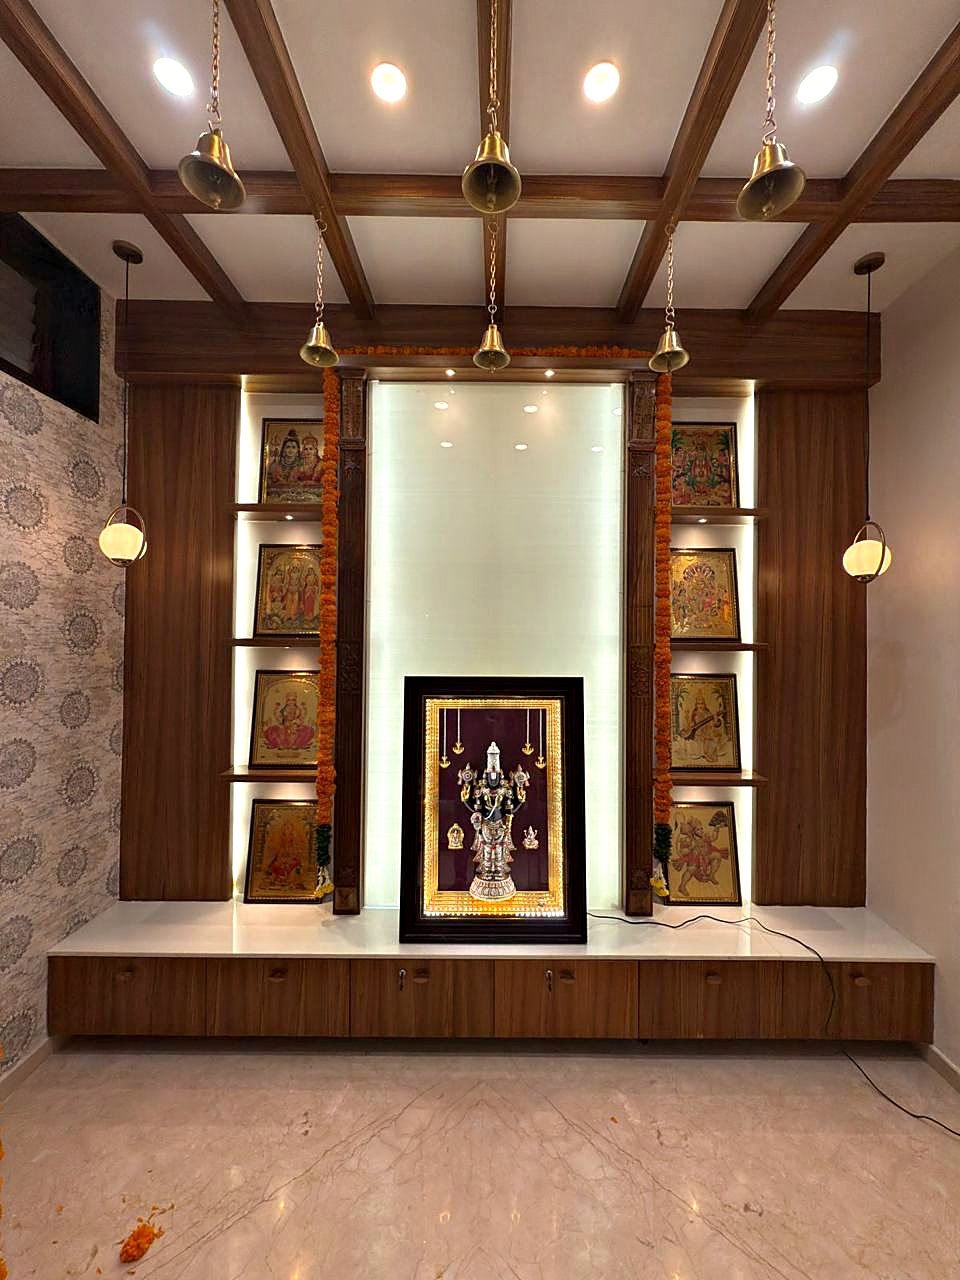
Puja room with a backlit glass panel, timber beams and hanging brass bells
Puja roomAs built
Home theatre with red velvet wall panels, recliners and a labradorite dining table
Home theatreAs built
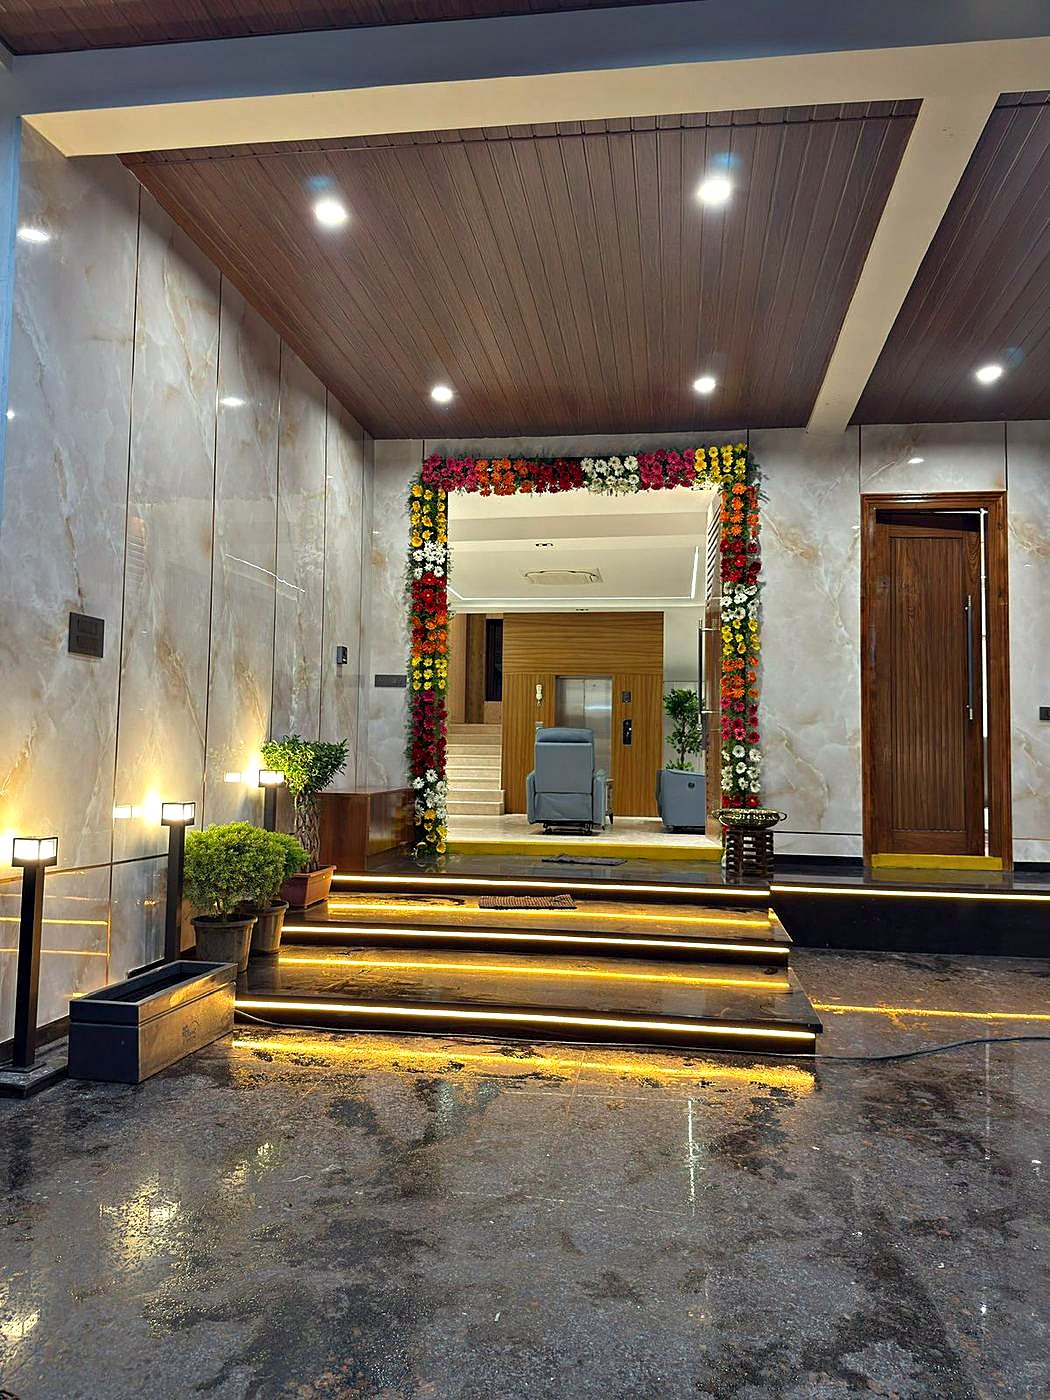
Entrance with onyx-look walls, a timber-slatted ceiling and lit steps
EntranceAs built
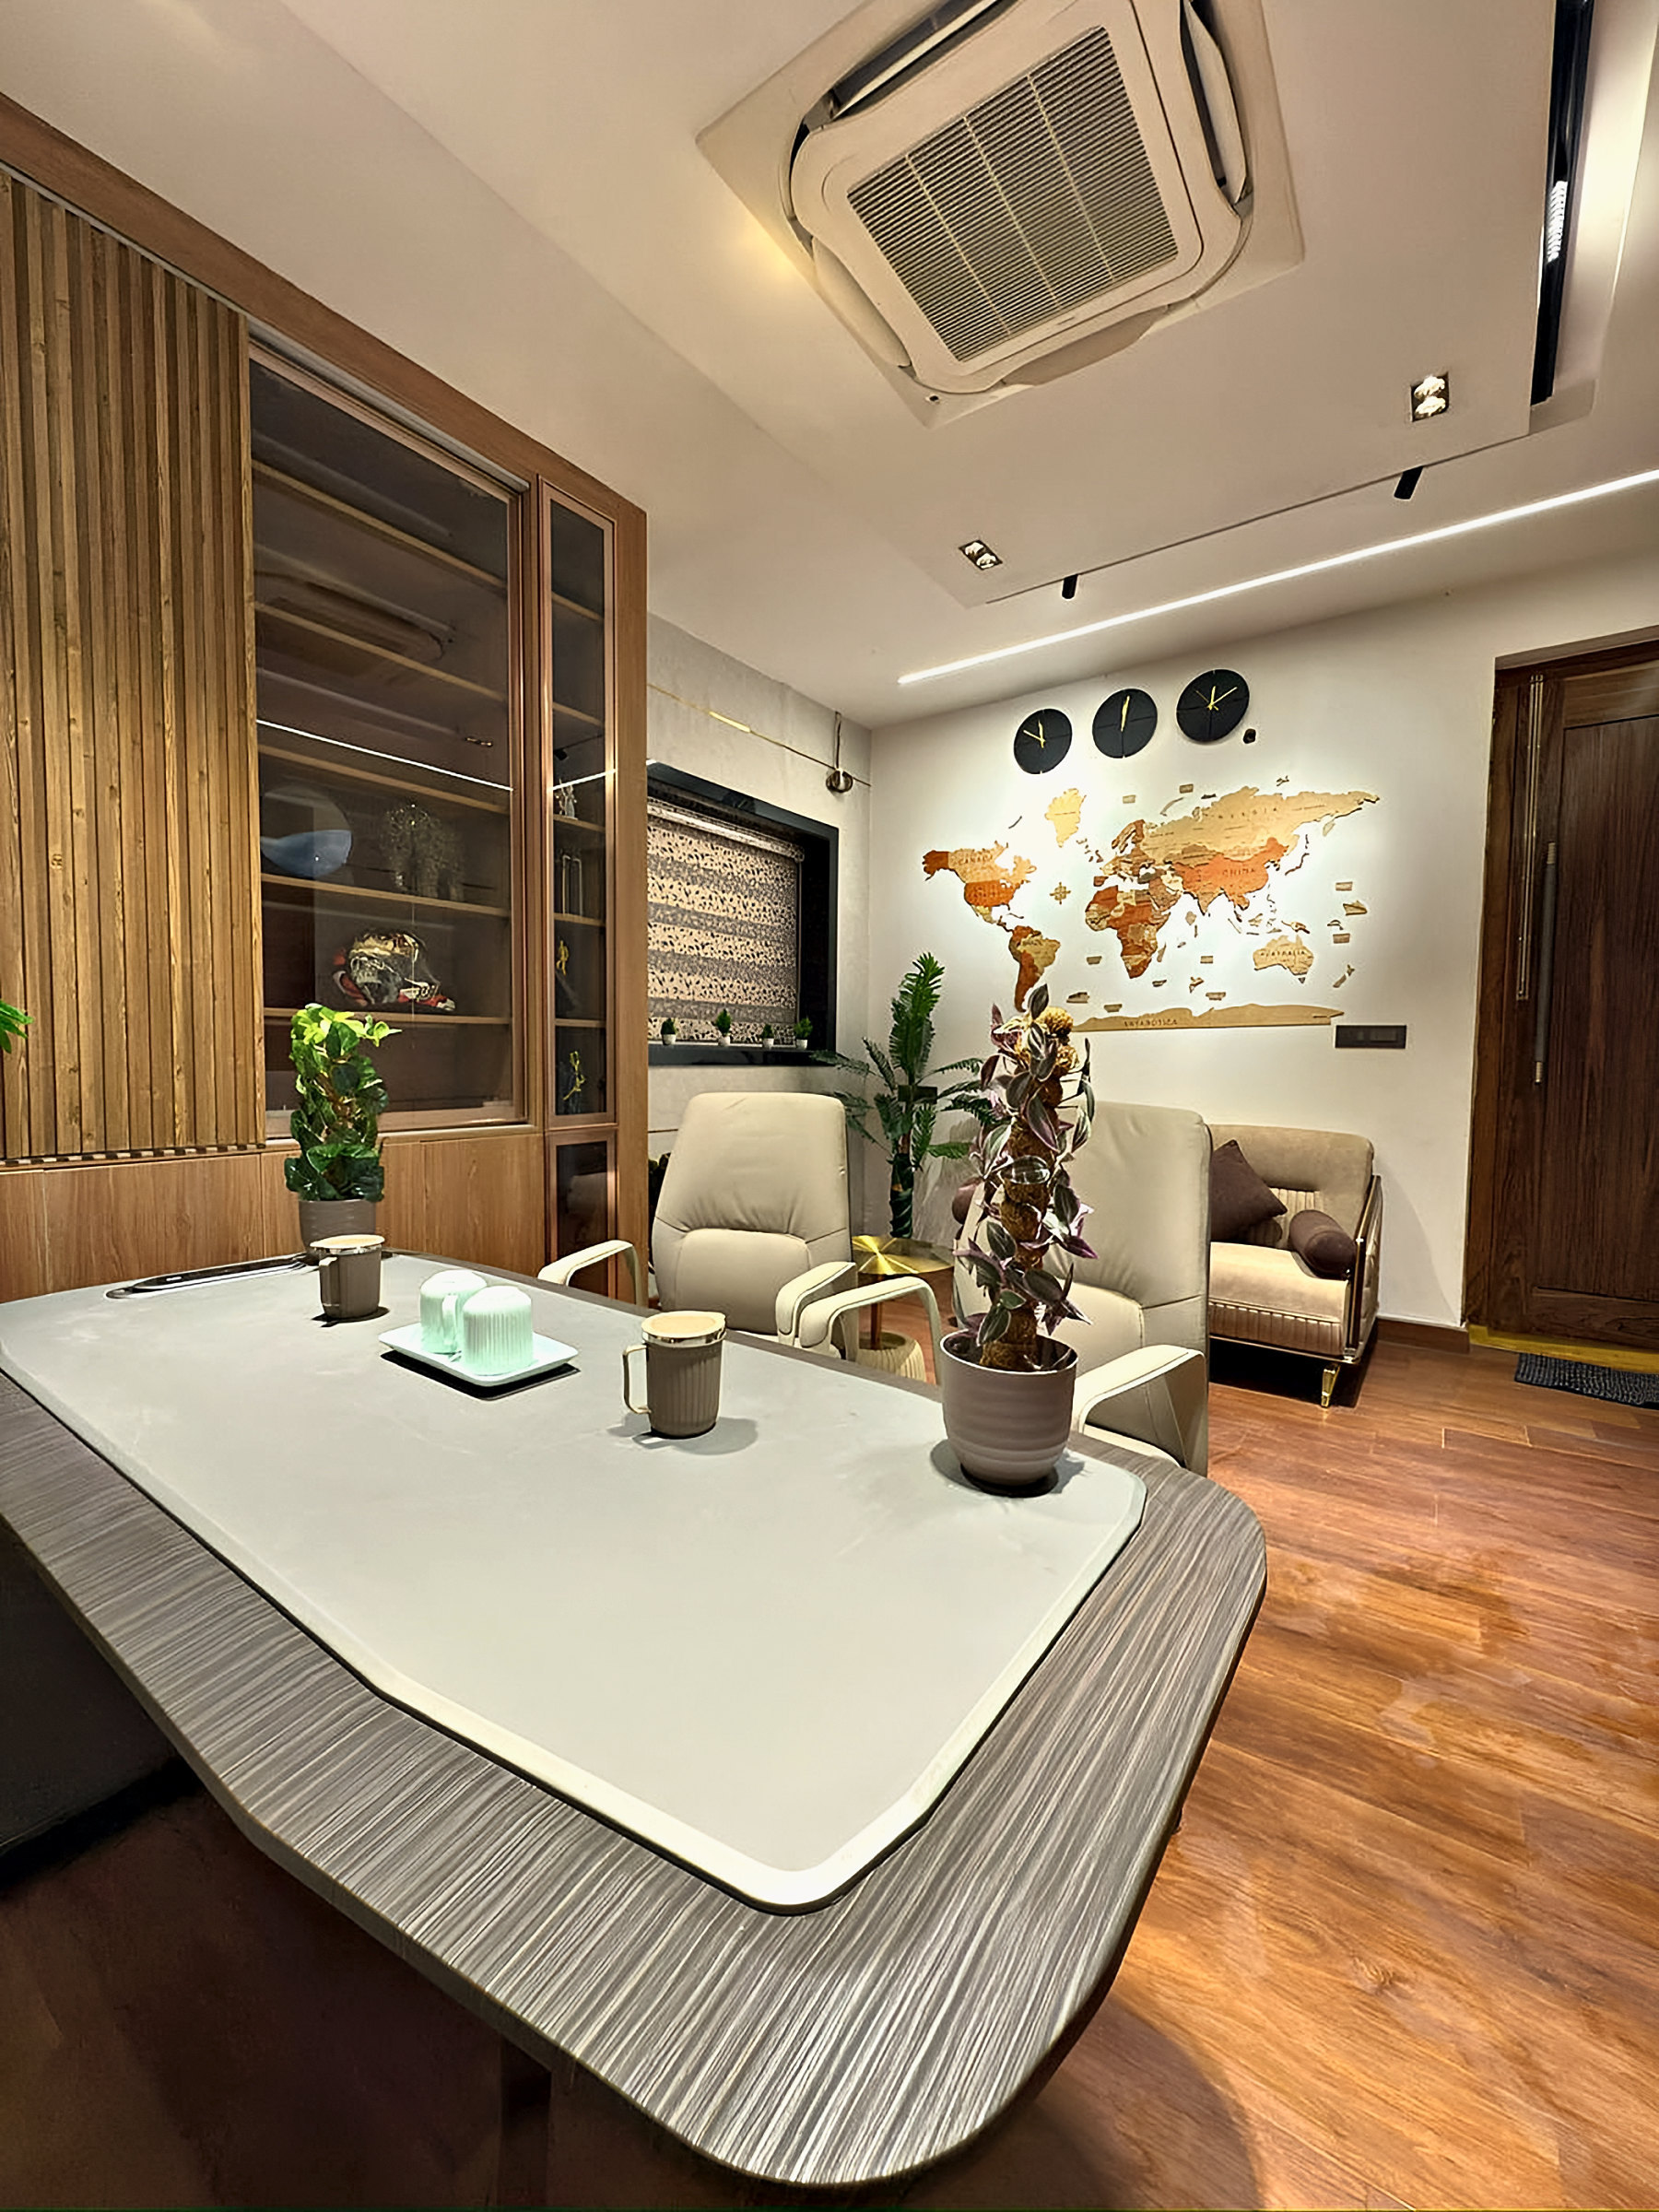
Study with a lit world-map wall, fluted timber shelving and a leather desk
StudyAs built
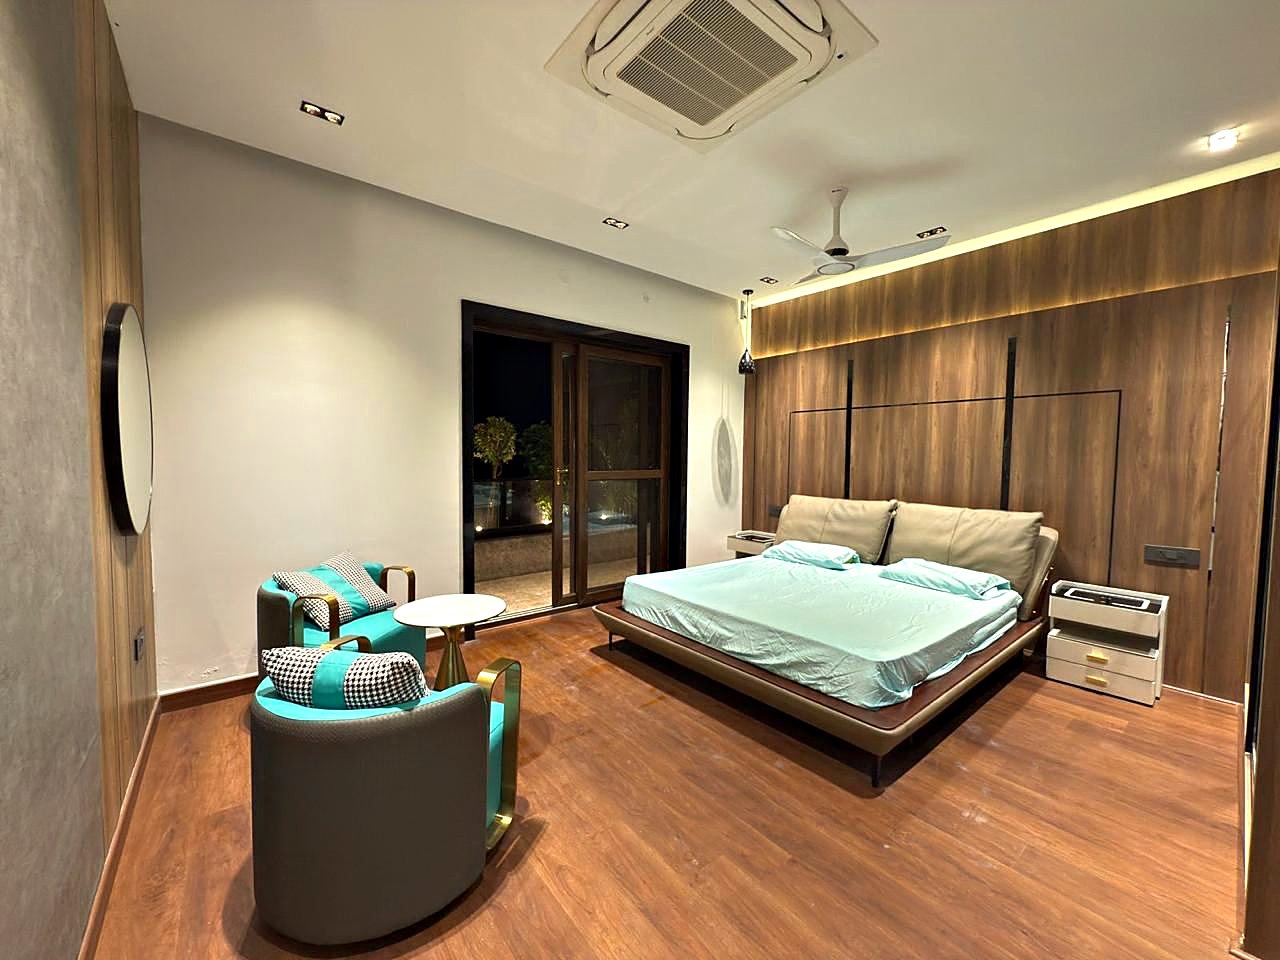
Bedroom with a full-height timber headboard wall, cove lighting and teal lounge chairs
BedroomAs built