
Private residence · Ongoing

Terracotta Villa

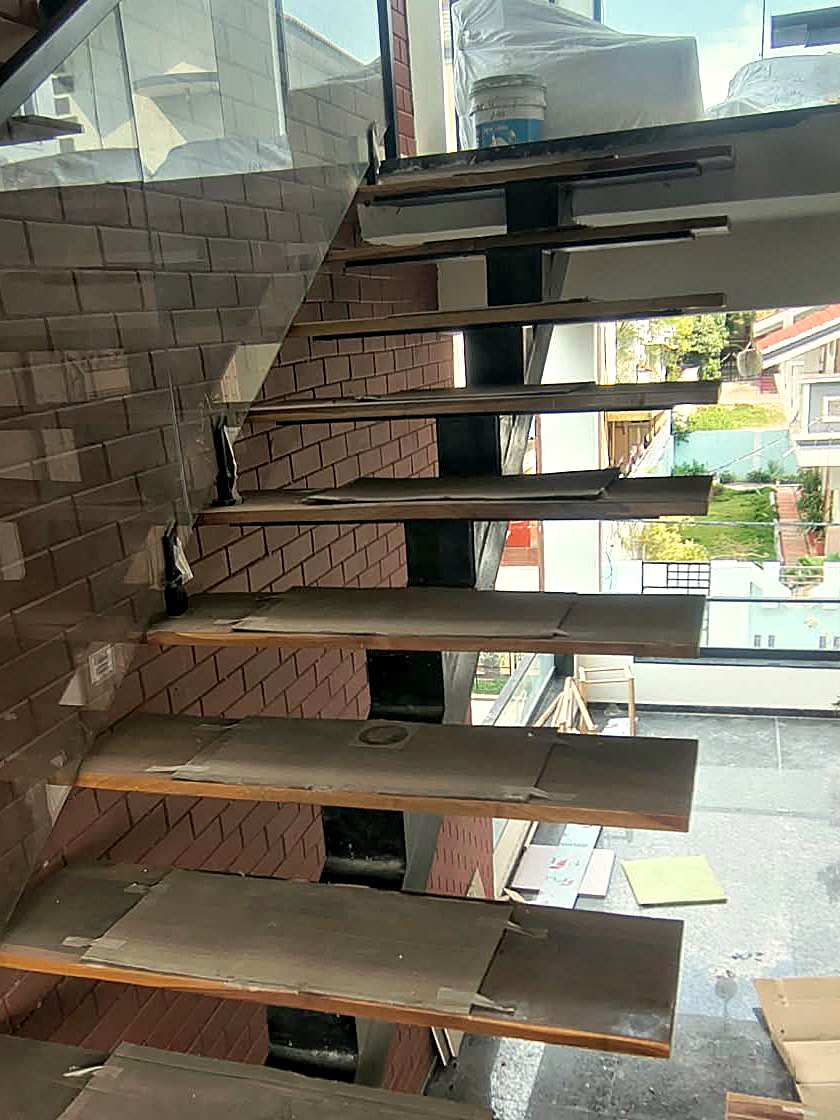
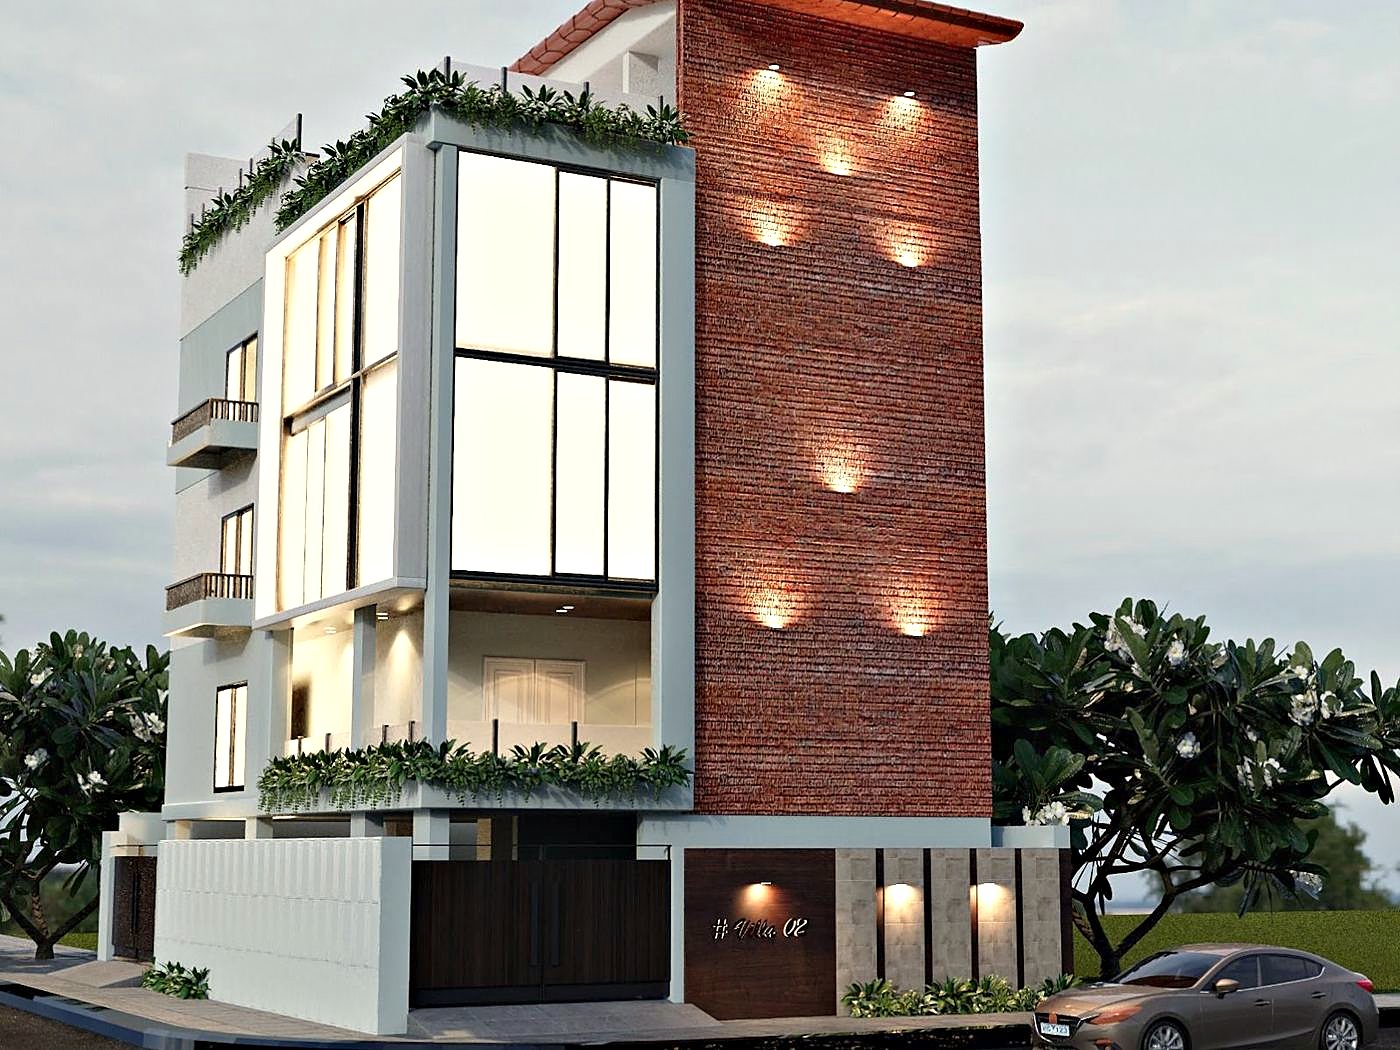
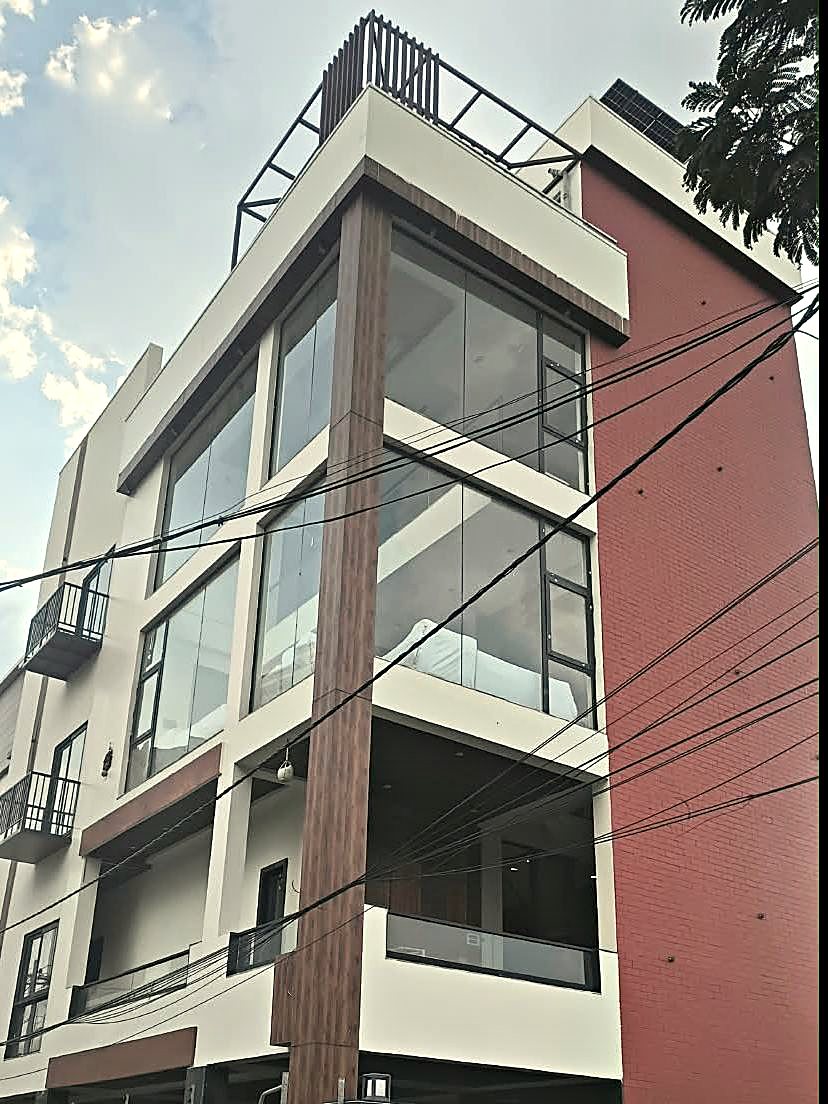
A 7,000 sq ft home in LB Nagar, built end to end from civil work to interiors. A full-height red brick tower anchors the façade, and a floating staircase of cantilevered timber treads rises through the house.
Location
LB Nagar, Hyderabad
Area
7,000 sq ft
Scope
Civil & interiors, end to end
Signature
Floating staircase · Red brick façade
Terracotta Villa render: a red brick tower beside a white glazed block with planted terraces
Façade designRender
Terracotta Villa on site: the red brick tower, timber-clad column and full-height glazing
Façade todayOn site
Floating staircase with cantilevered timber treads, a glass balustrade and a brick-clad wall
Floating staircaseOn site
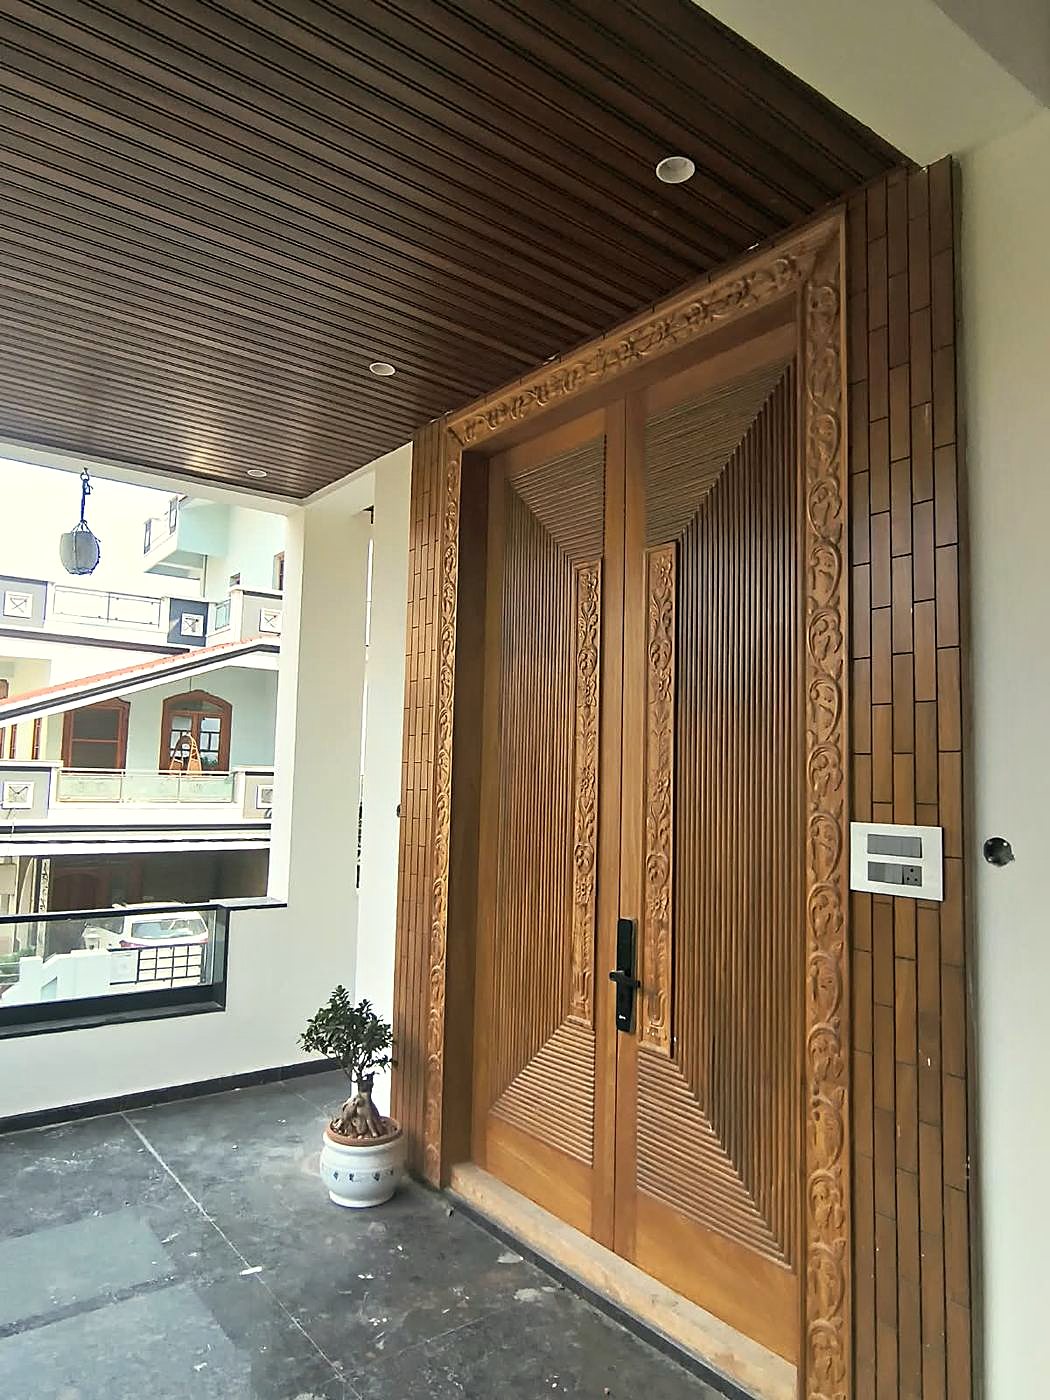
Carved teak main door with a fluted chevron pattern and floral borders
Carved teak entranceOn site
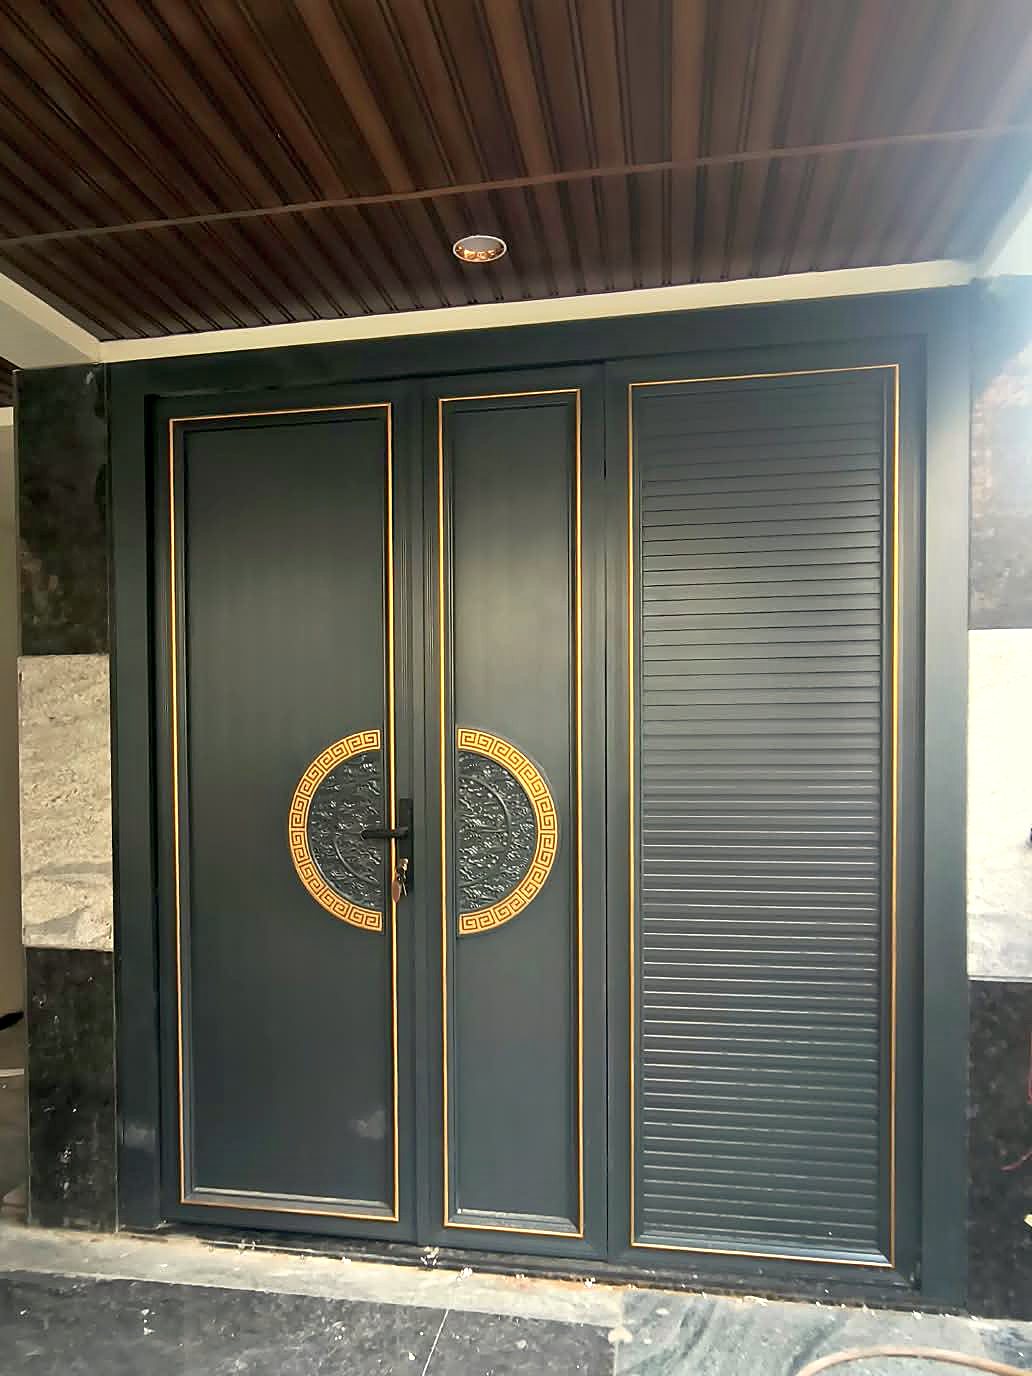
Charcoal double door with gold inlay and embossed medallions beside a louvred panel
Service entranceOn site
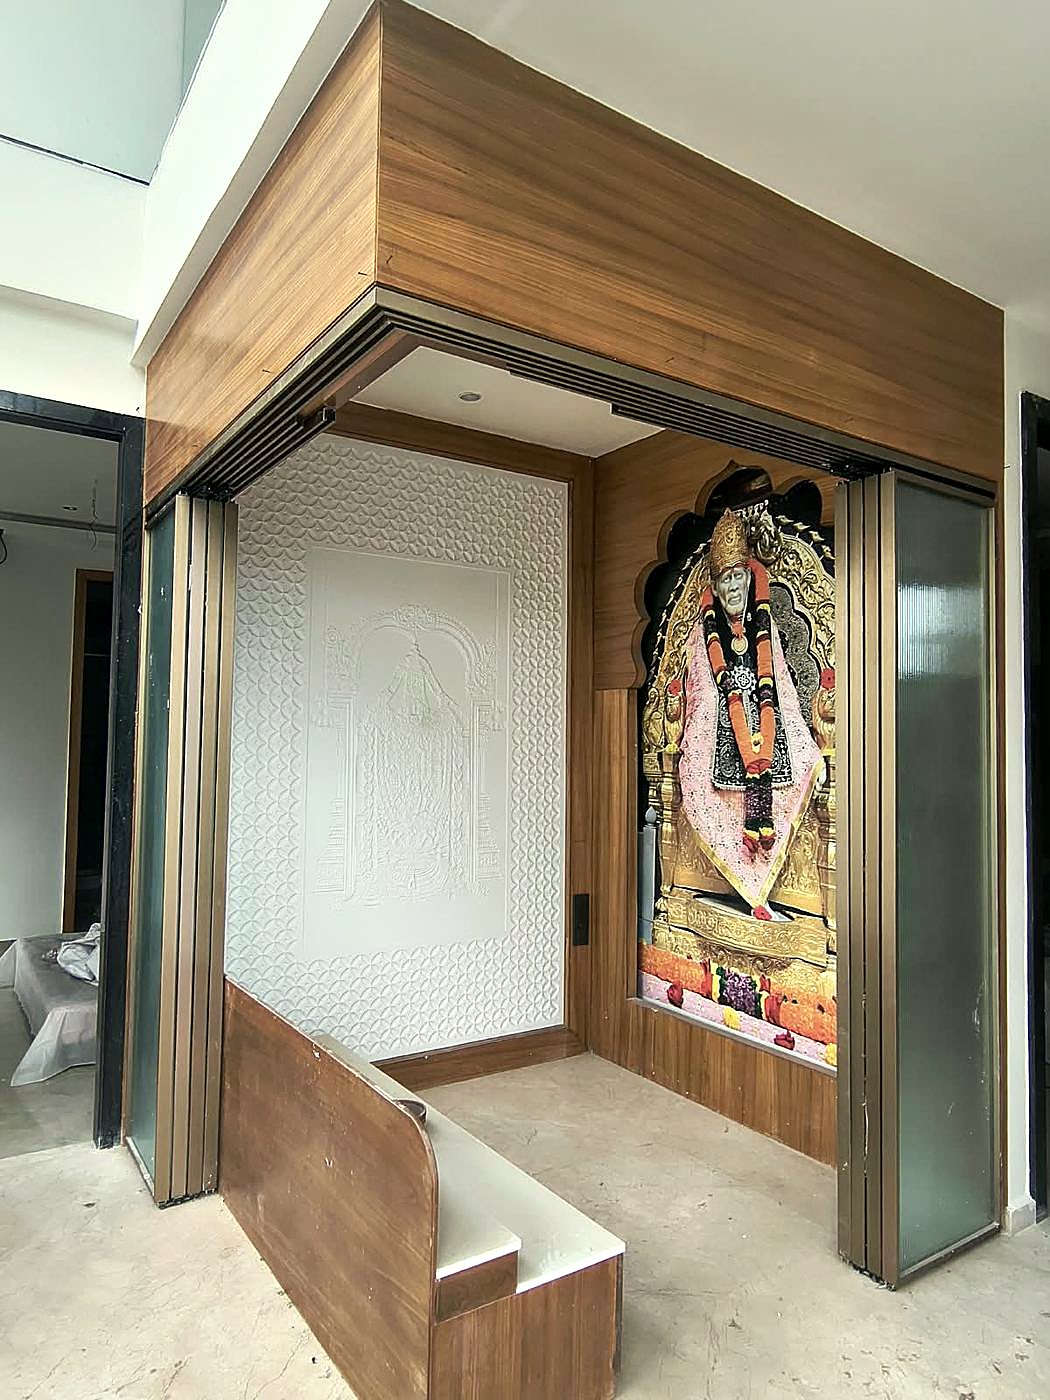
Puja alcove in teak with a carved white relief panel and folding fluted-glass doors
Puja alcoveOn site
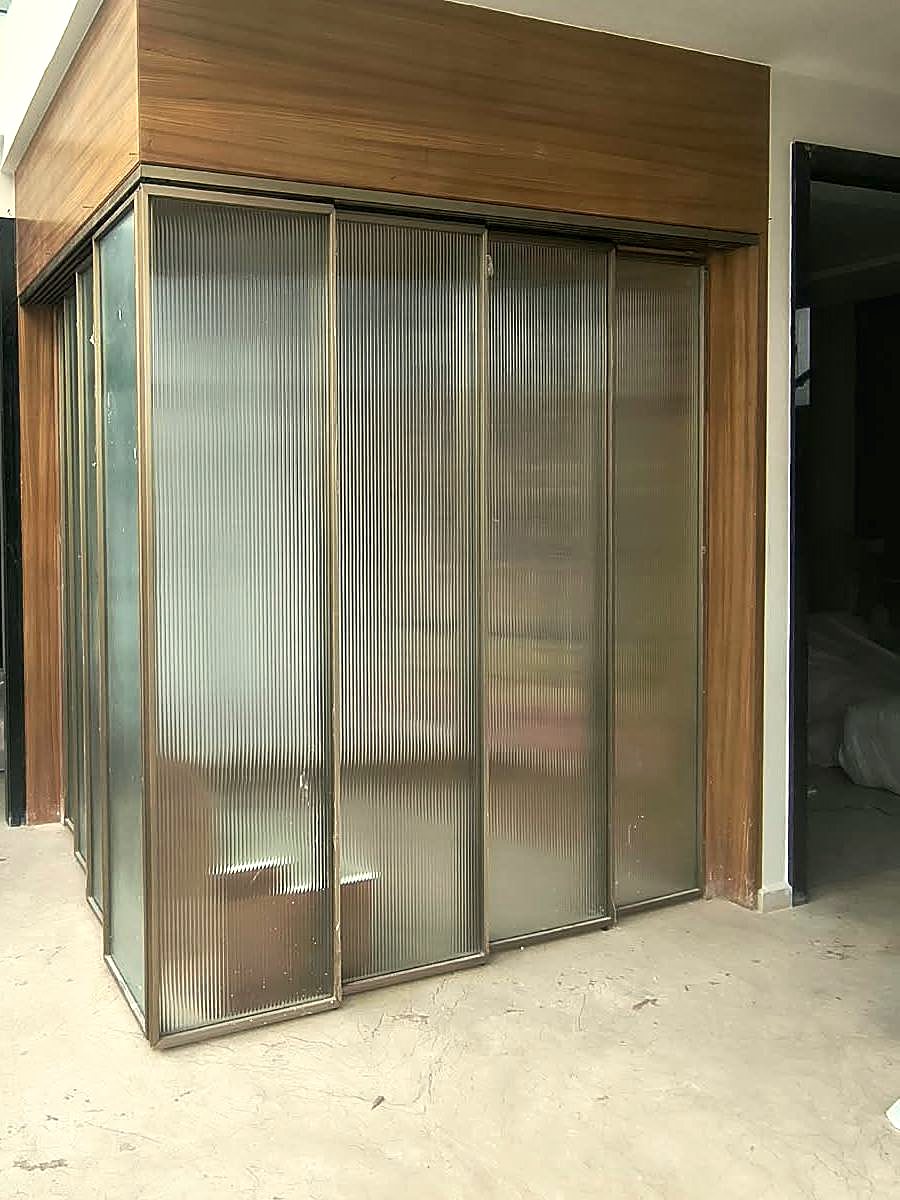
Puja alcove closed behind bronze-framed fluted-glass sliding doors
Fluted glass screensOn site
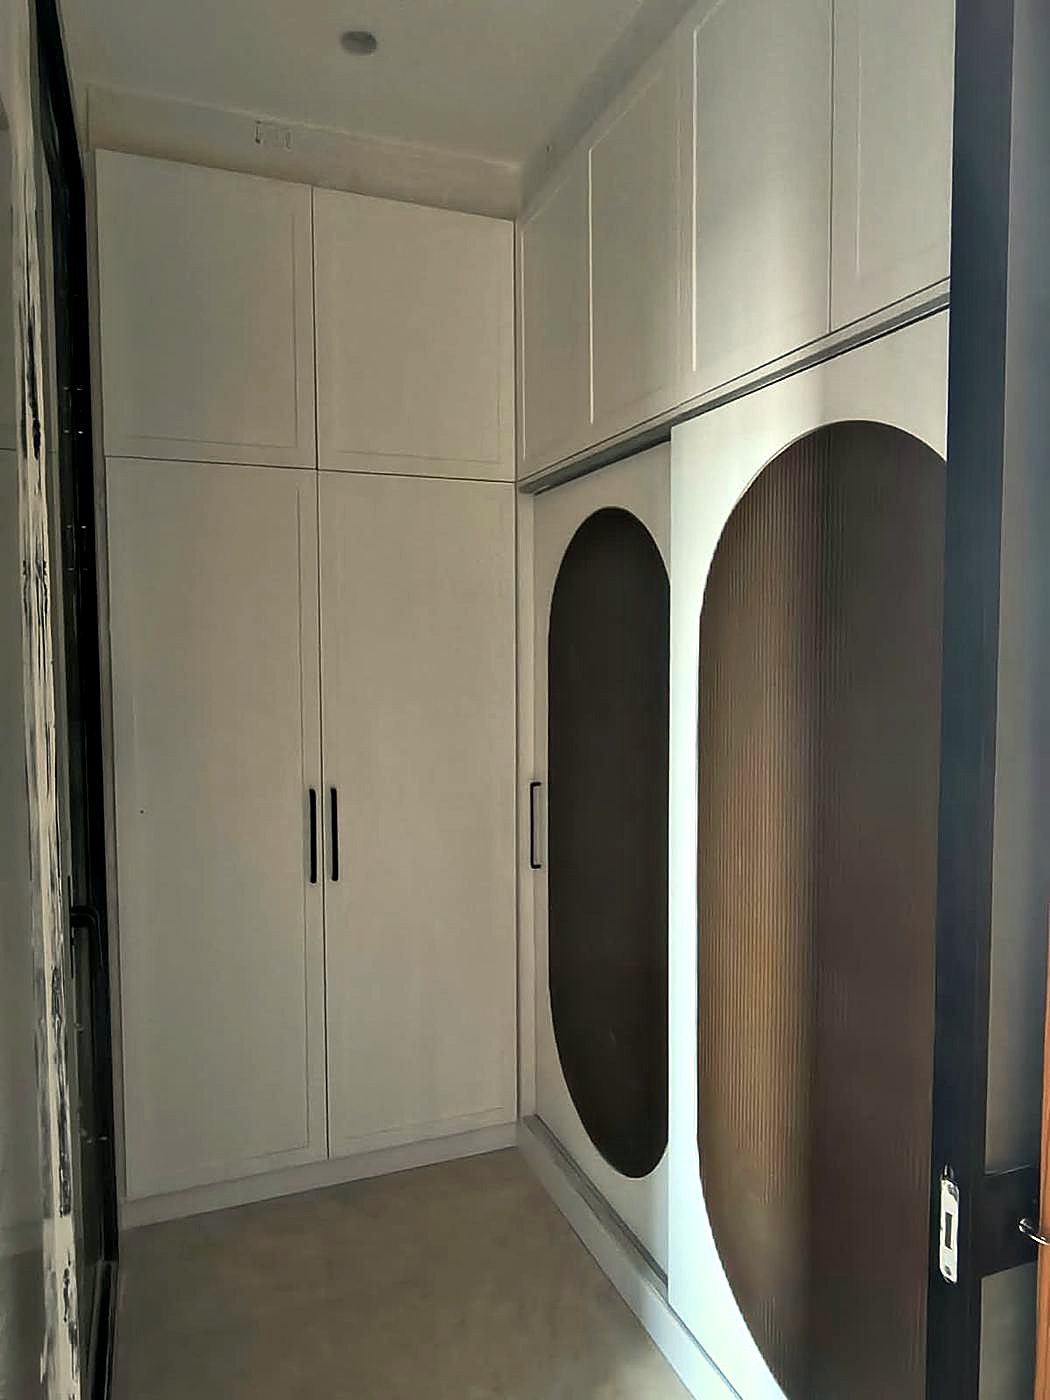
Walk-in wardrobe with white shaker doors and sliding panels with arched fluted inserts
Walk-in wardrobeOn site
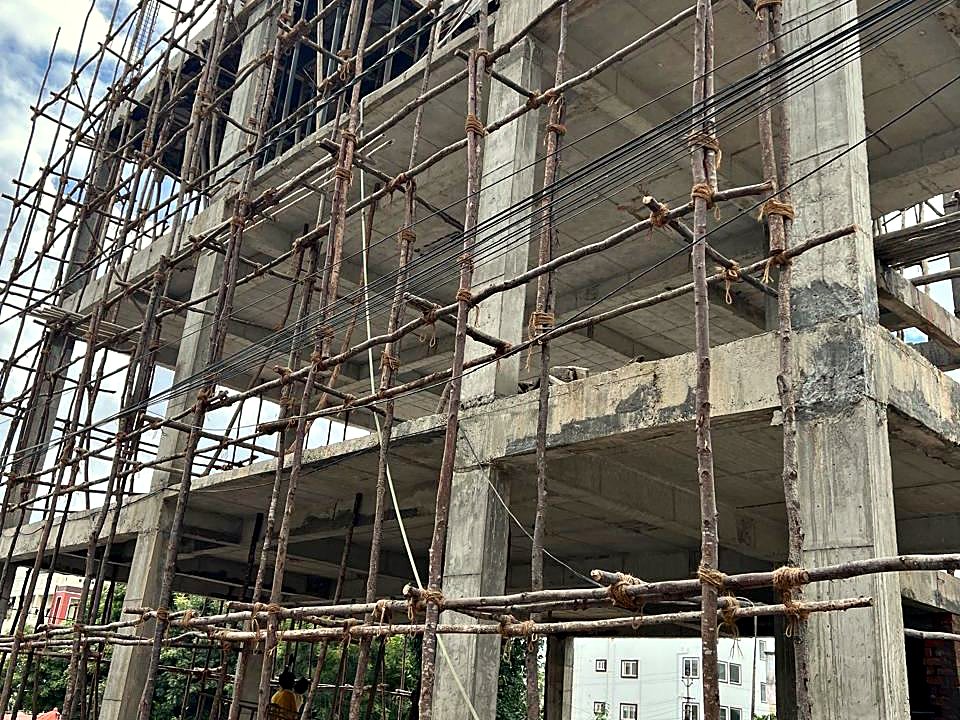
RCC frame of the house under construction with timber scaffolding
The frameOn site
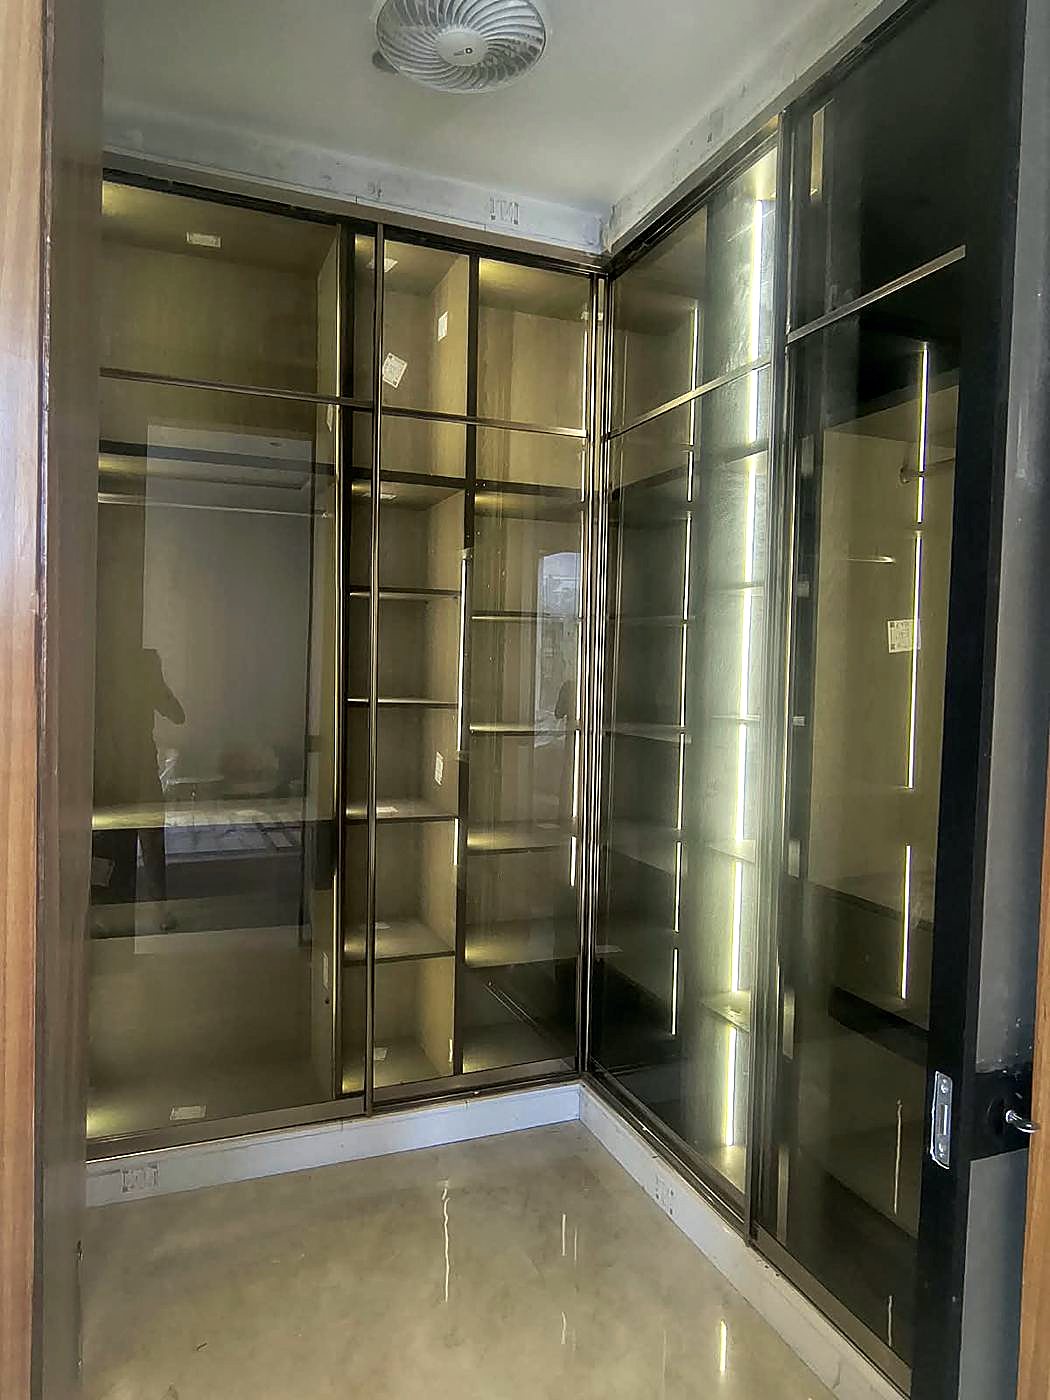
Walk-in closet with bronze-framed glass shutters and vertical LED strips
Lit glass closetOn site