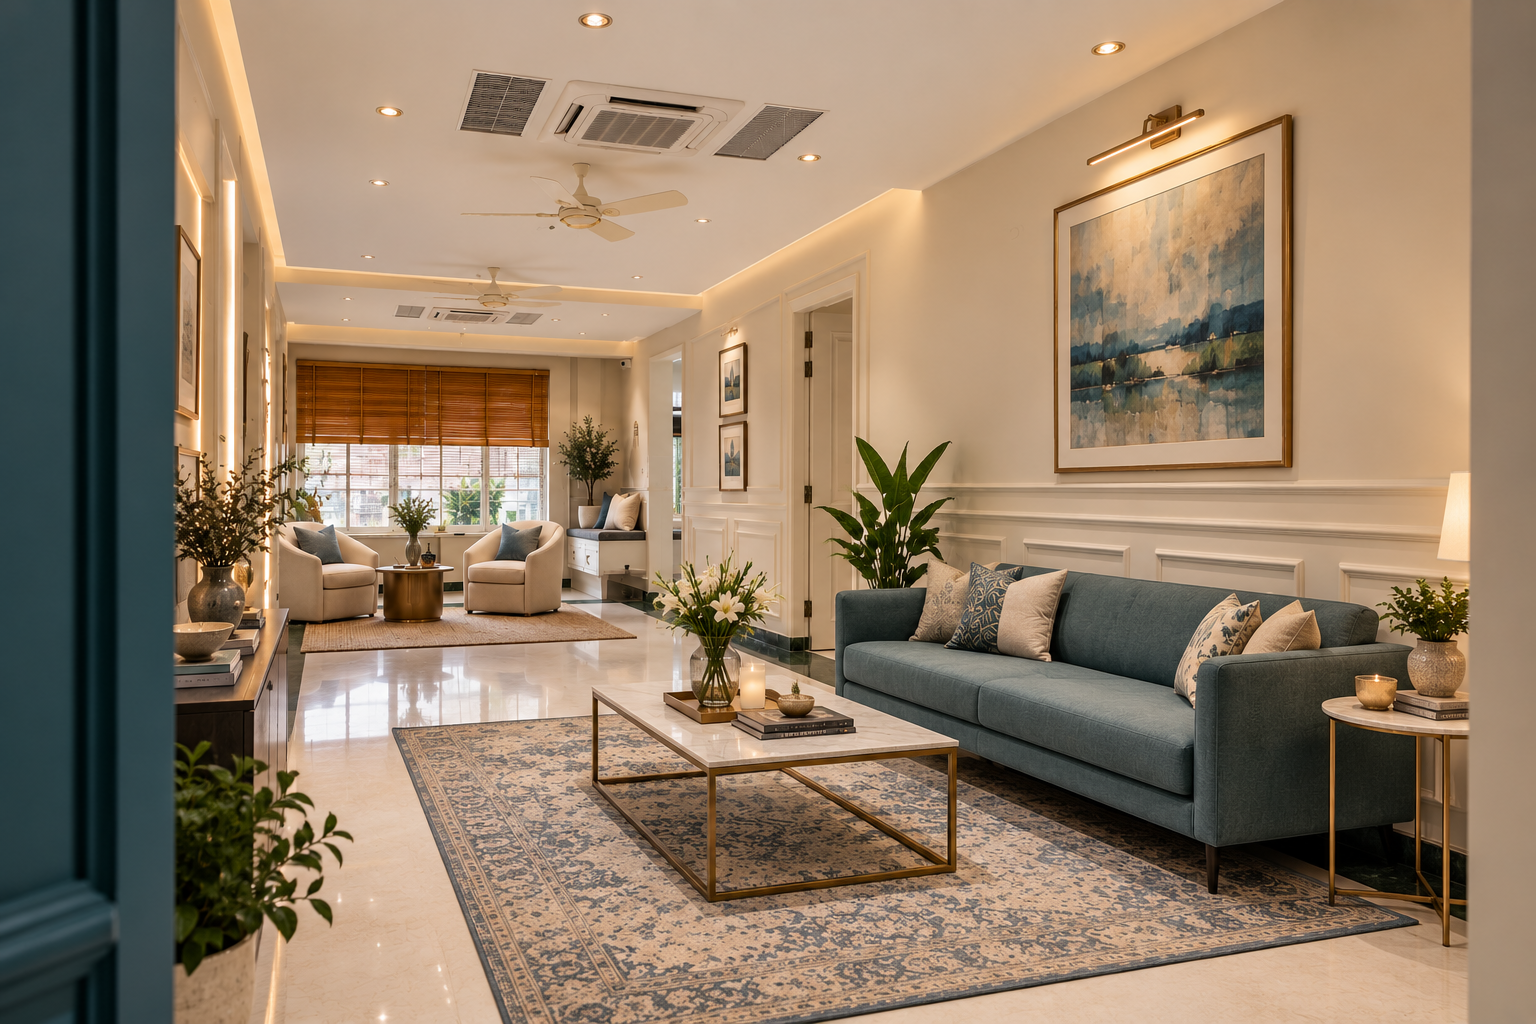

Morag’s House: Formal living salon with petrol blue sofa, wainscoting paneling and Persian rug As built · Morag’s House
Private residence · Design & Execution

Morag’s House | Design & Execution

Designed for a couple from Scotland, Morag’s House blends European character with a subtle Scandinavian touch.

Classic detailing, signature blues, warm woods and natural textures are balanced with clean lines and understated styling, creating a home that feels elegant, welcoming and distinctly personal.

From the sunlit window nook with ribbed timber ceilings to the statement deep-blue bar credenza and live planted aquascape, every zone celebrates craftsmanship and warmth.

Design & Execution: End-to-end interiors, bespoke furniture, lighting, styling and spatial detailing.
Typology
European & Scandinavian residence
Scope
End-to-end interiors & execution
Features
Signature blues & live aquascape
Status
Delivered · As built
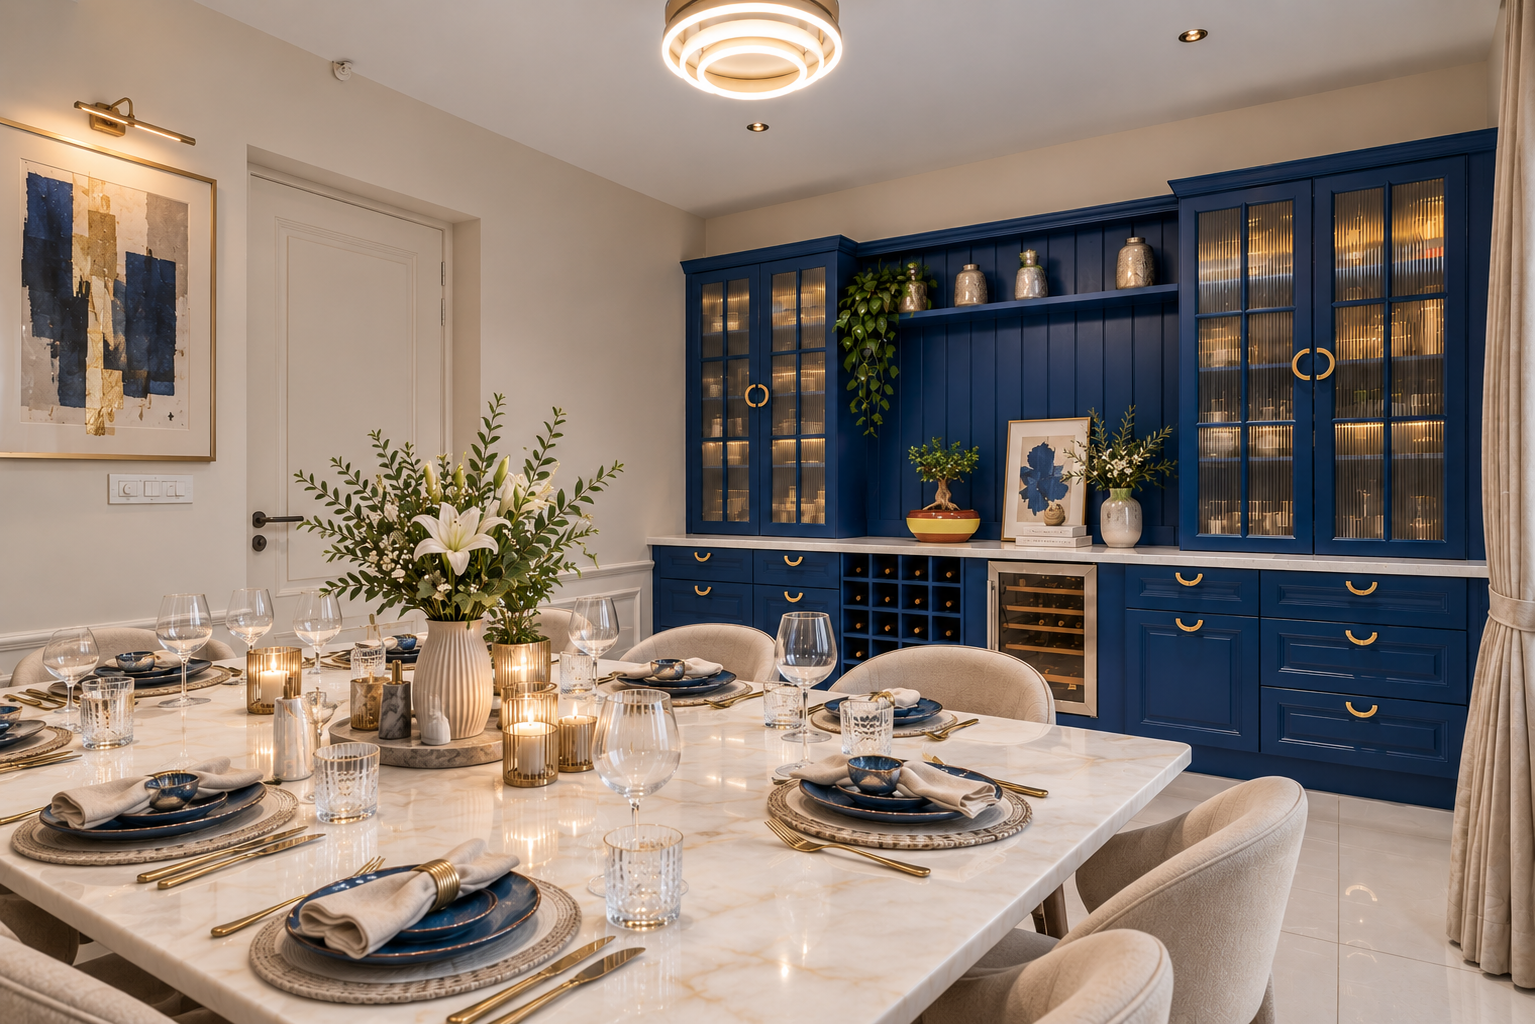
Morag’s House: Dining salon with white marble table and bespoke deep cobalt blue crockery bar unit
Dining Salon & Bespoke BarAs built
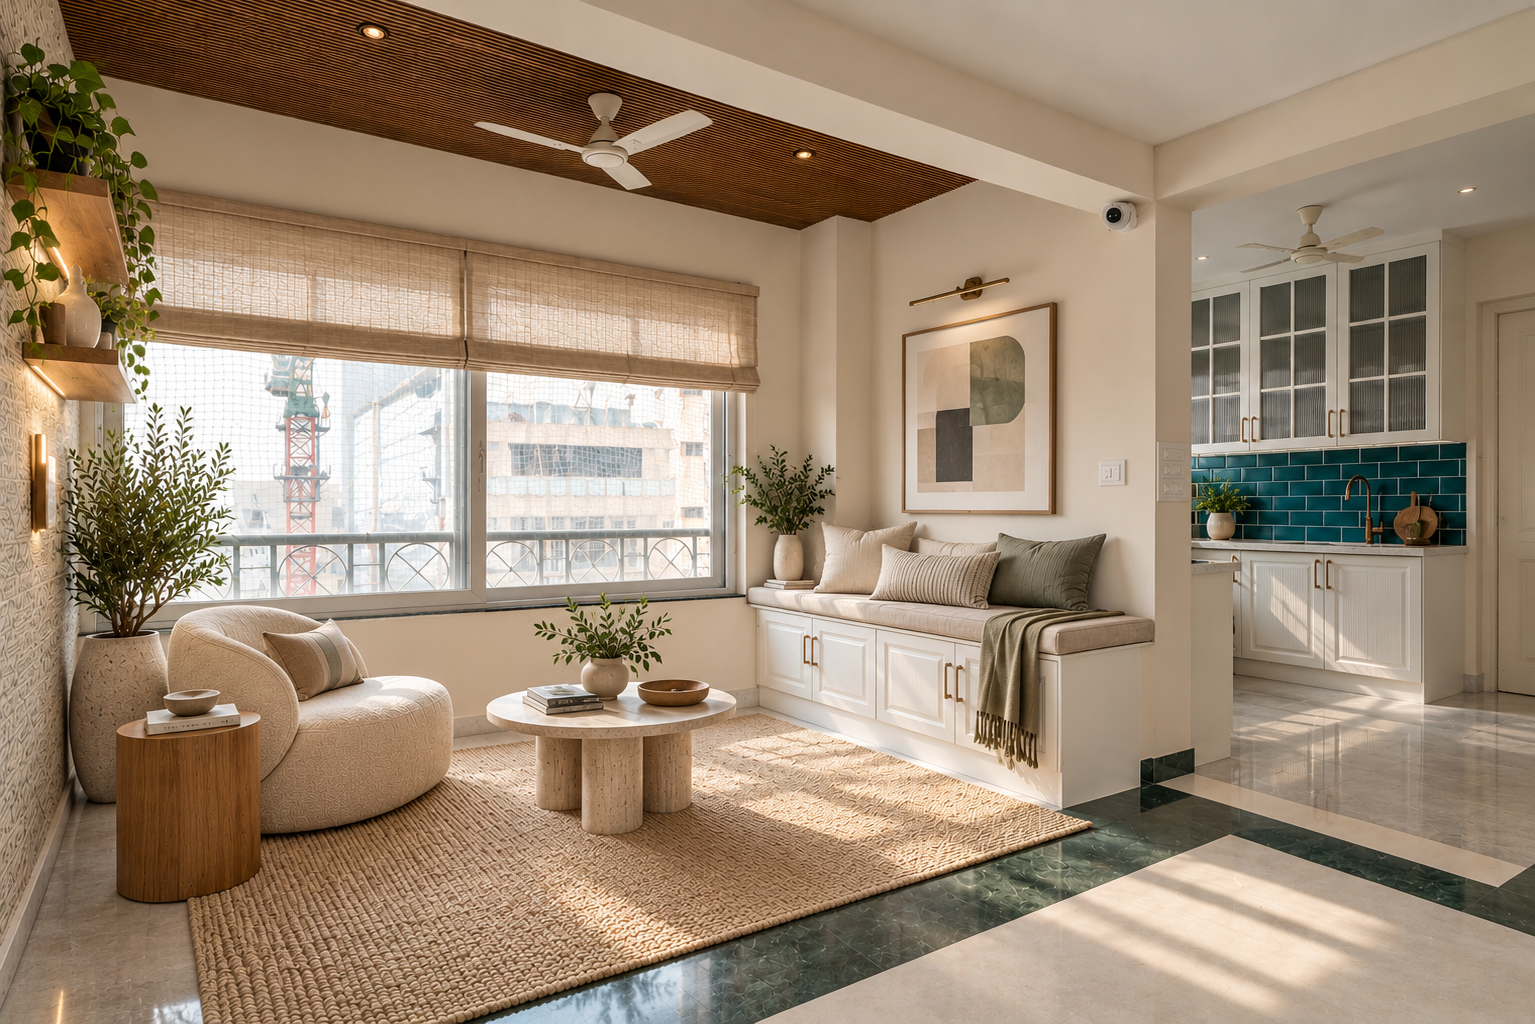
Morag’s House: Sunlit window sitting nook with fluted timber ceiling, built-in storage bench and bouclé swivel chair
Sunlit Window Sitting NookAs built
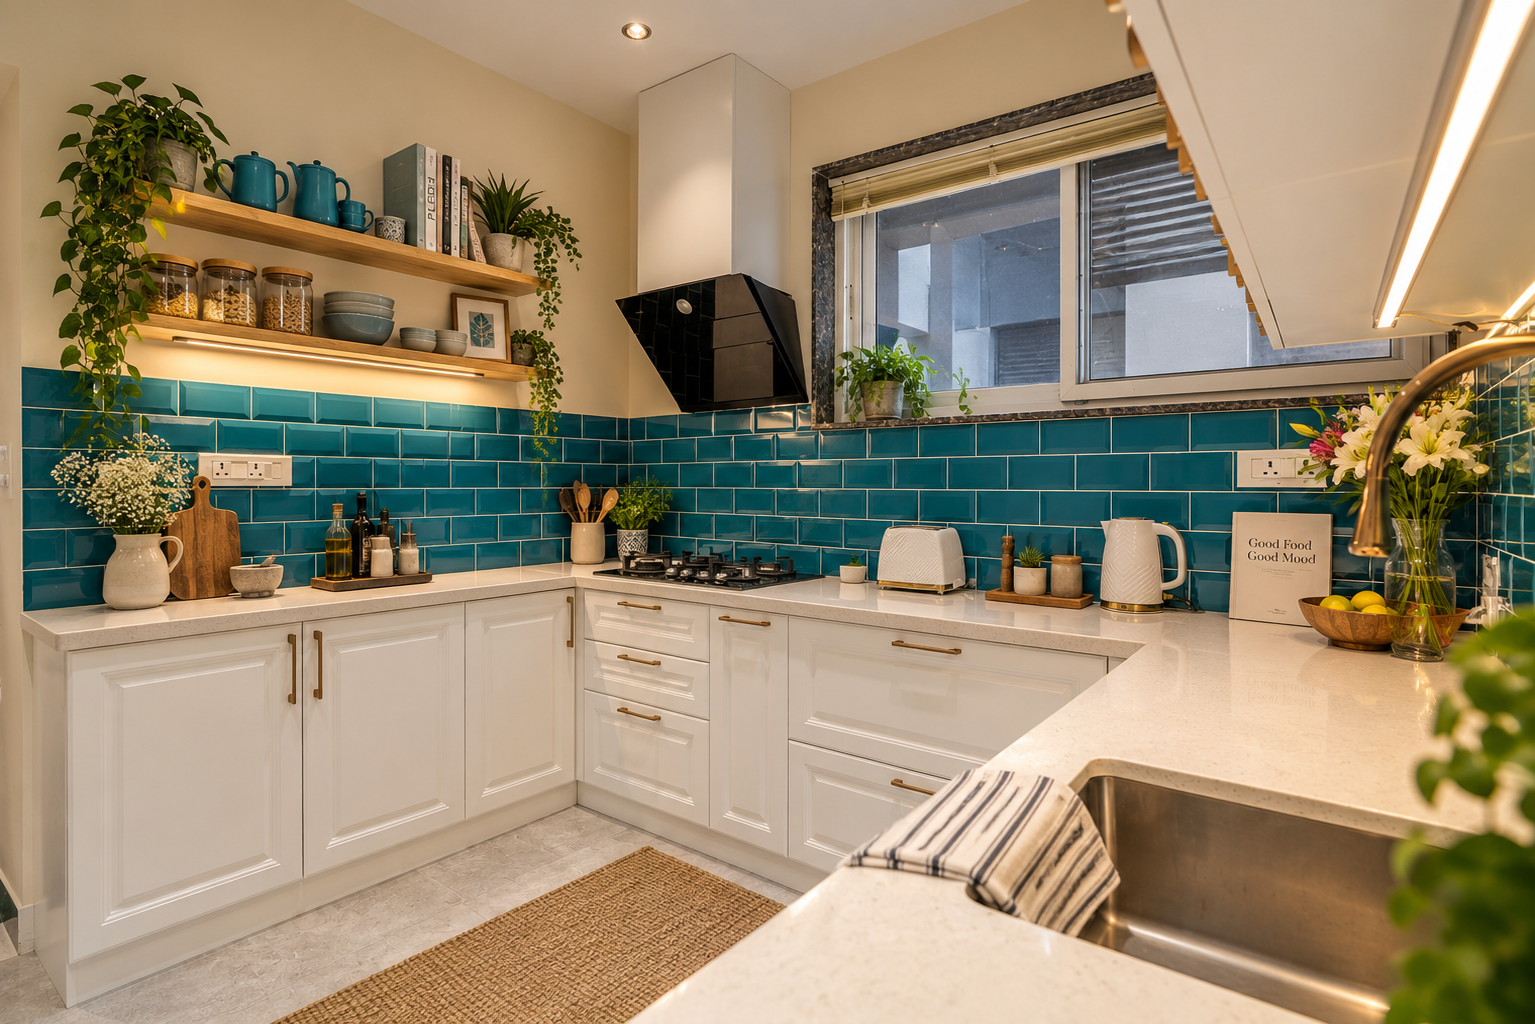
Morag’s House: Scandinavian kitchen with peacock teal beveled subway tiles, white shaker cabinets and oak floating shelves
Scandinavian Kitchen & Teal TilesAs built
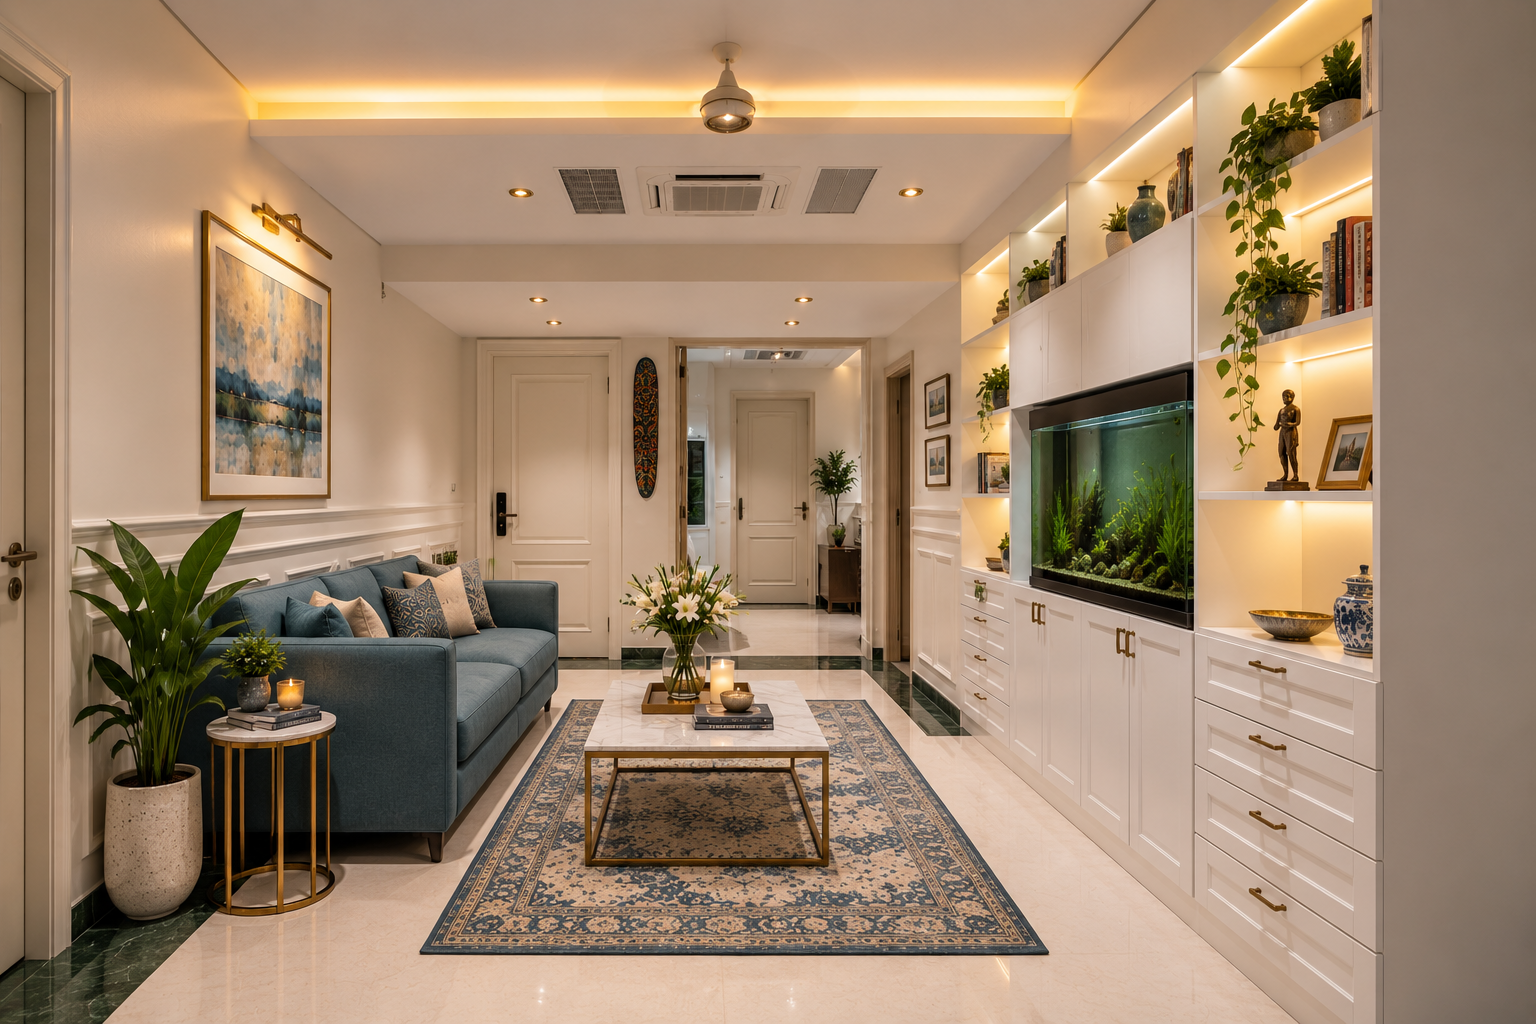
Morag’s House: Custom living room joinery wall featuring built-in planted freshwater aquascape aquarium and backlit shelves
Custom Joinery & Planted AquascapeAs built
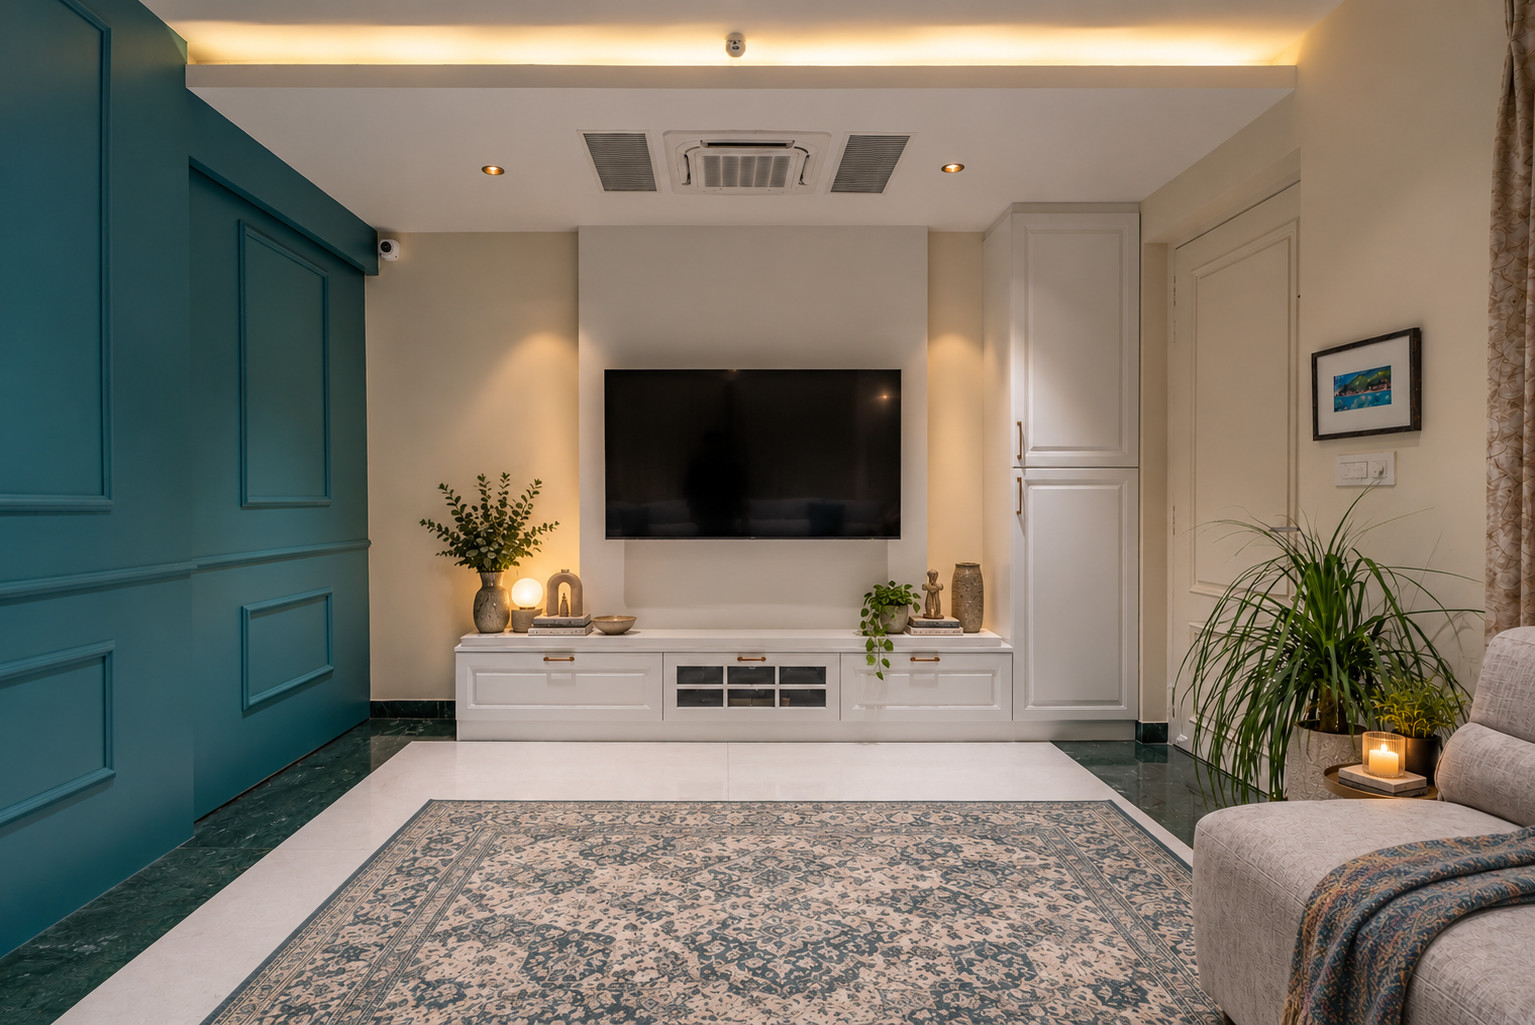
Morag’s House: Media lounge with peacock teal paneled accent wall, floating white shaker media console and cove backlighting
Media Lounge & Teal Wall PanelingAs built